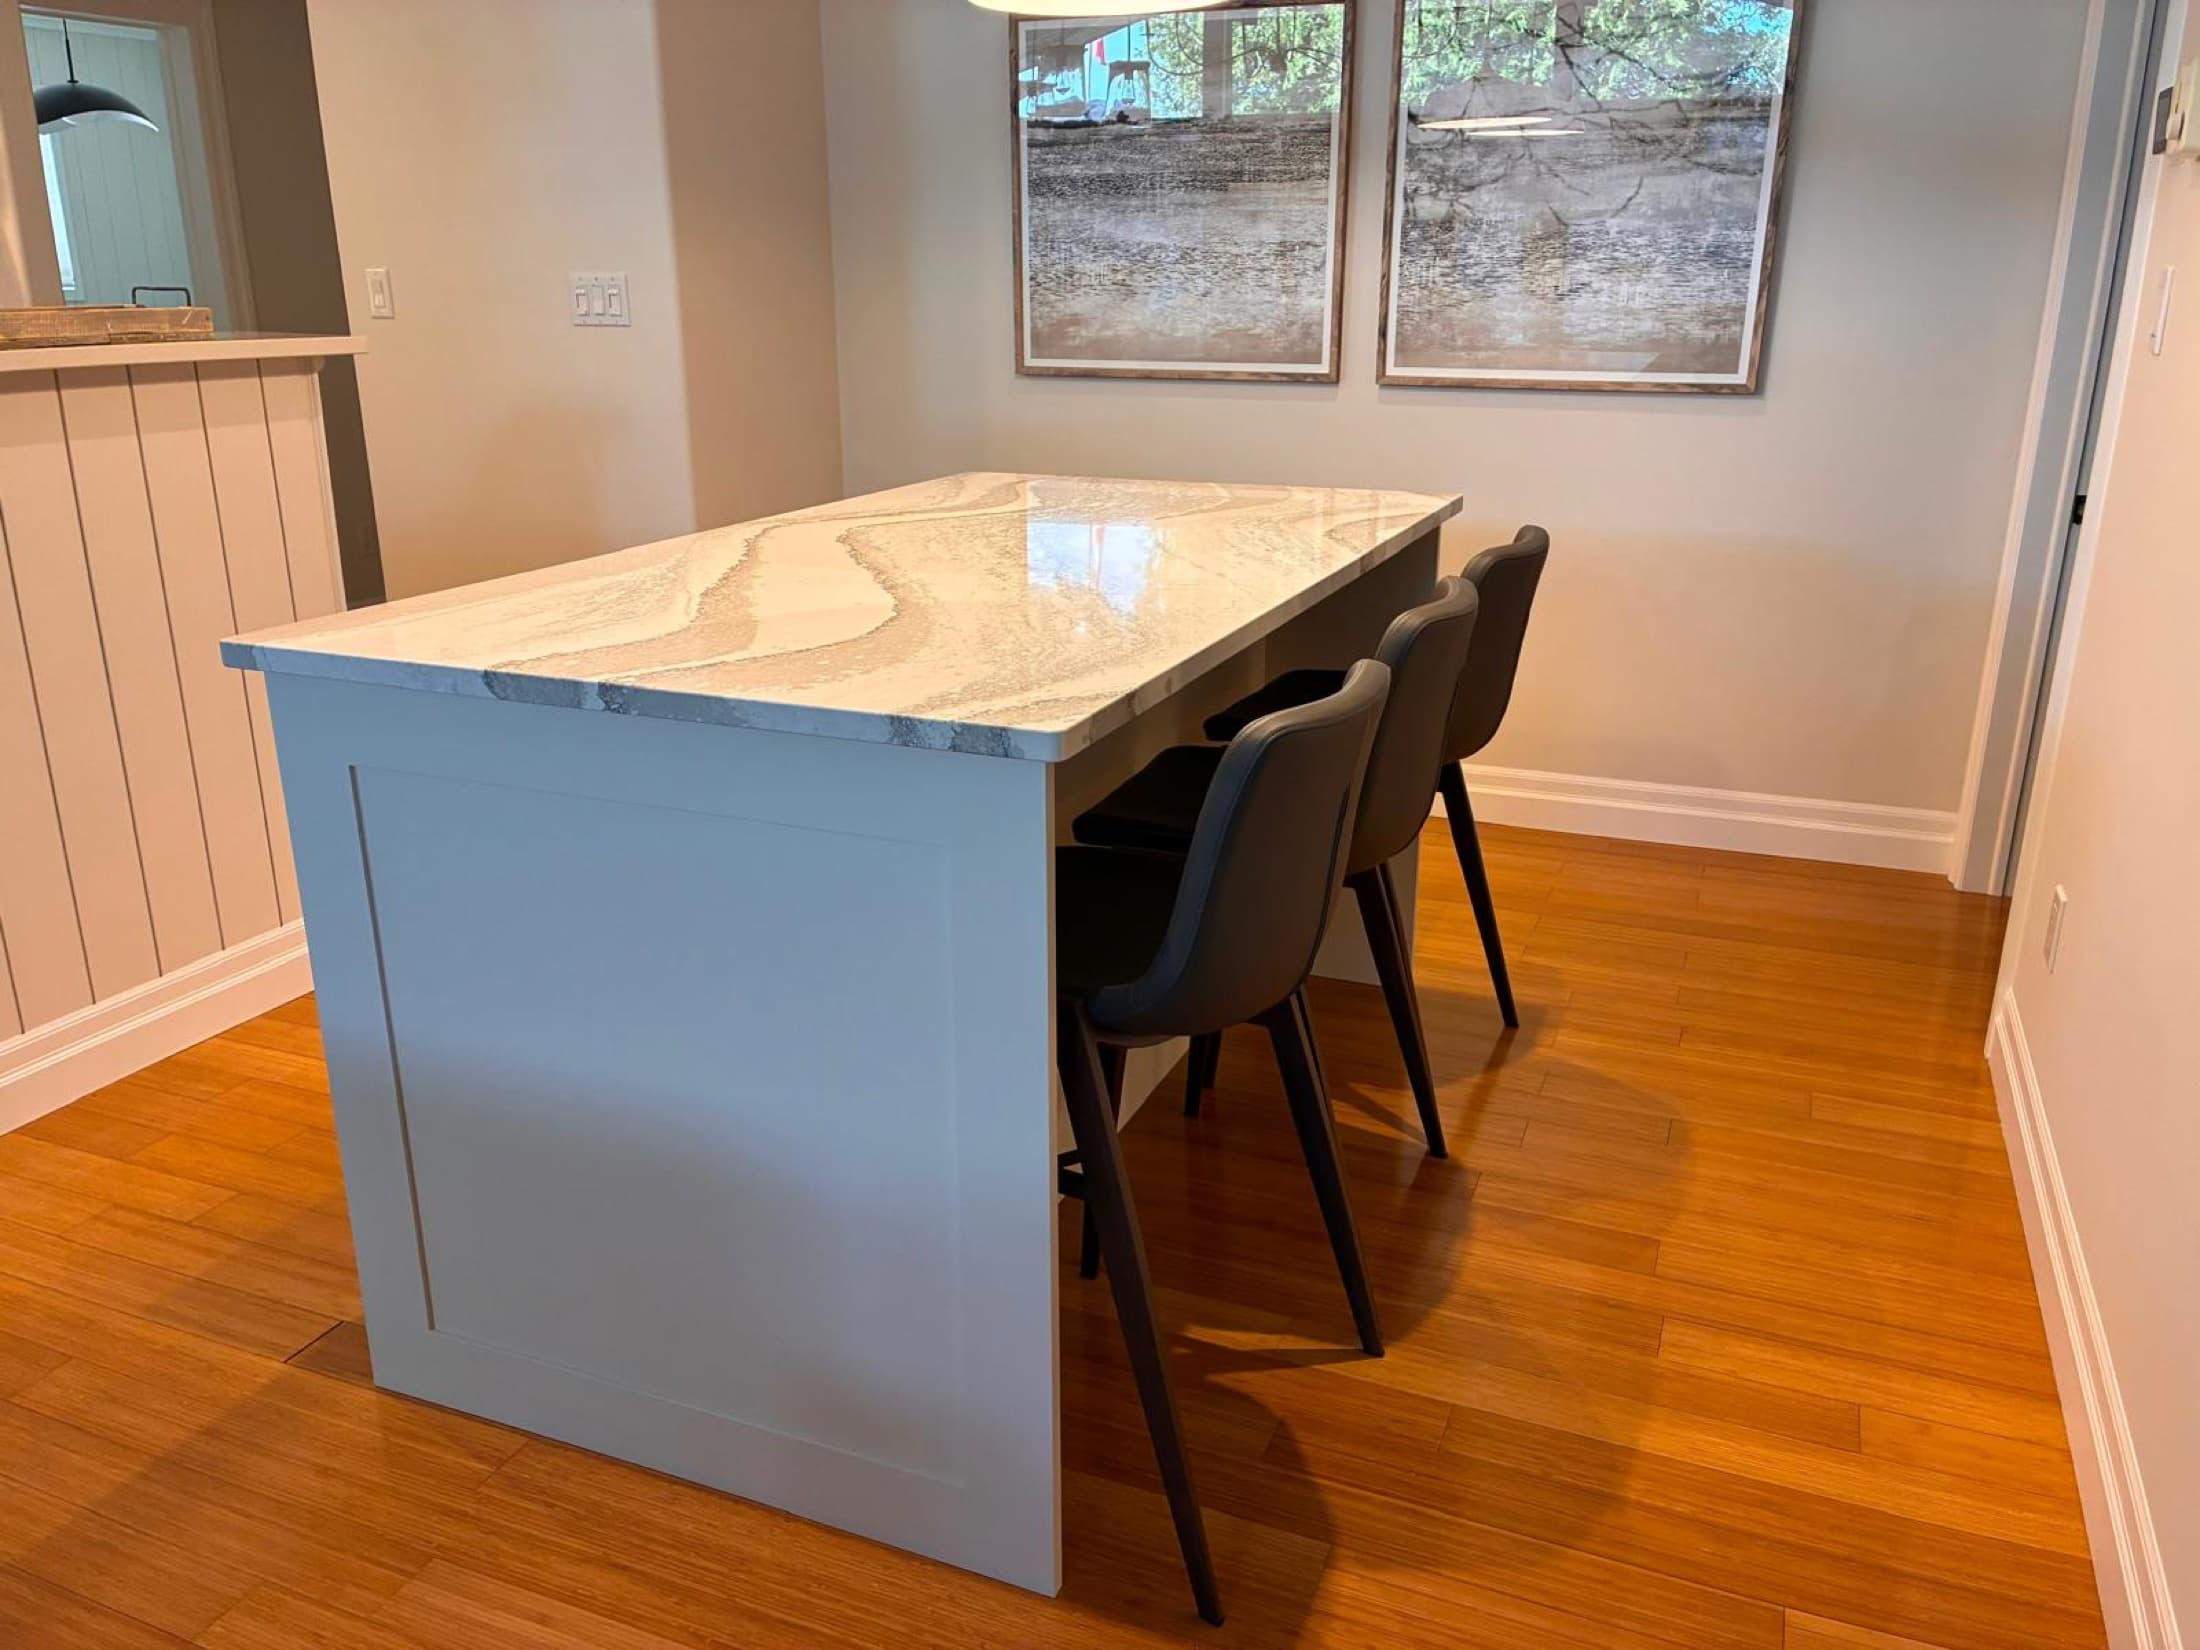
Custom Cabinetry & Millwork
Designed, fabricated and installed for homes and commercial spaces across Southwestern Ontario and the GTA.
Serving London, Kitchener-Waterloo, Cambridge, Woodstock, St. Thomas and surrounding areas
Custom Cabinetry for Every Space
Designed around your space, built in our workshop, and made to last. Every piece is tailored to the needs of the project — from a single custom feature to complete cabinetry throughout the home.
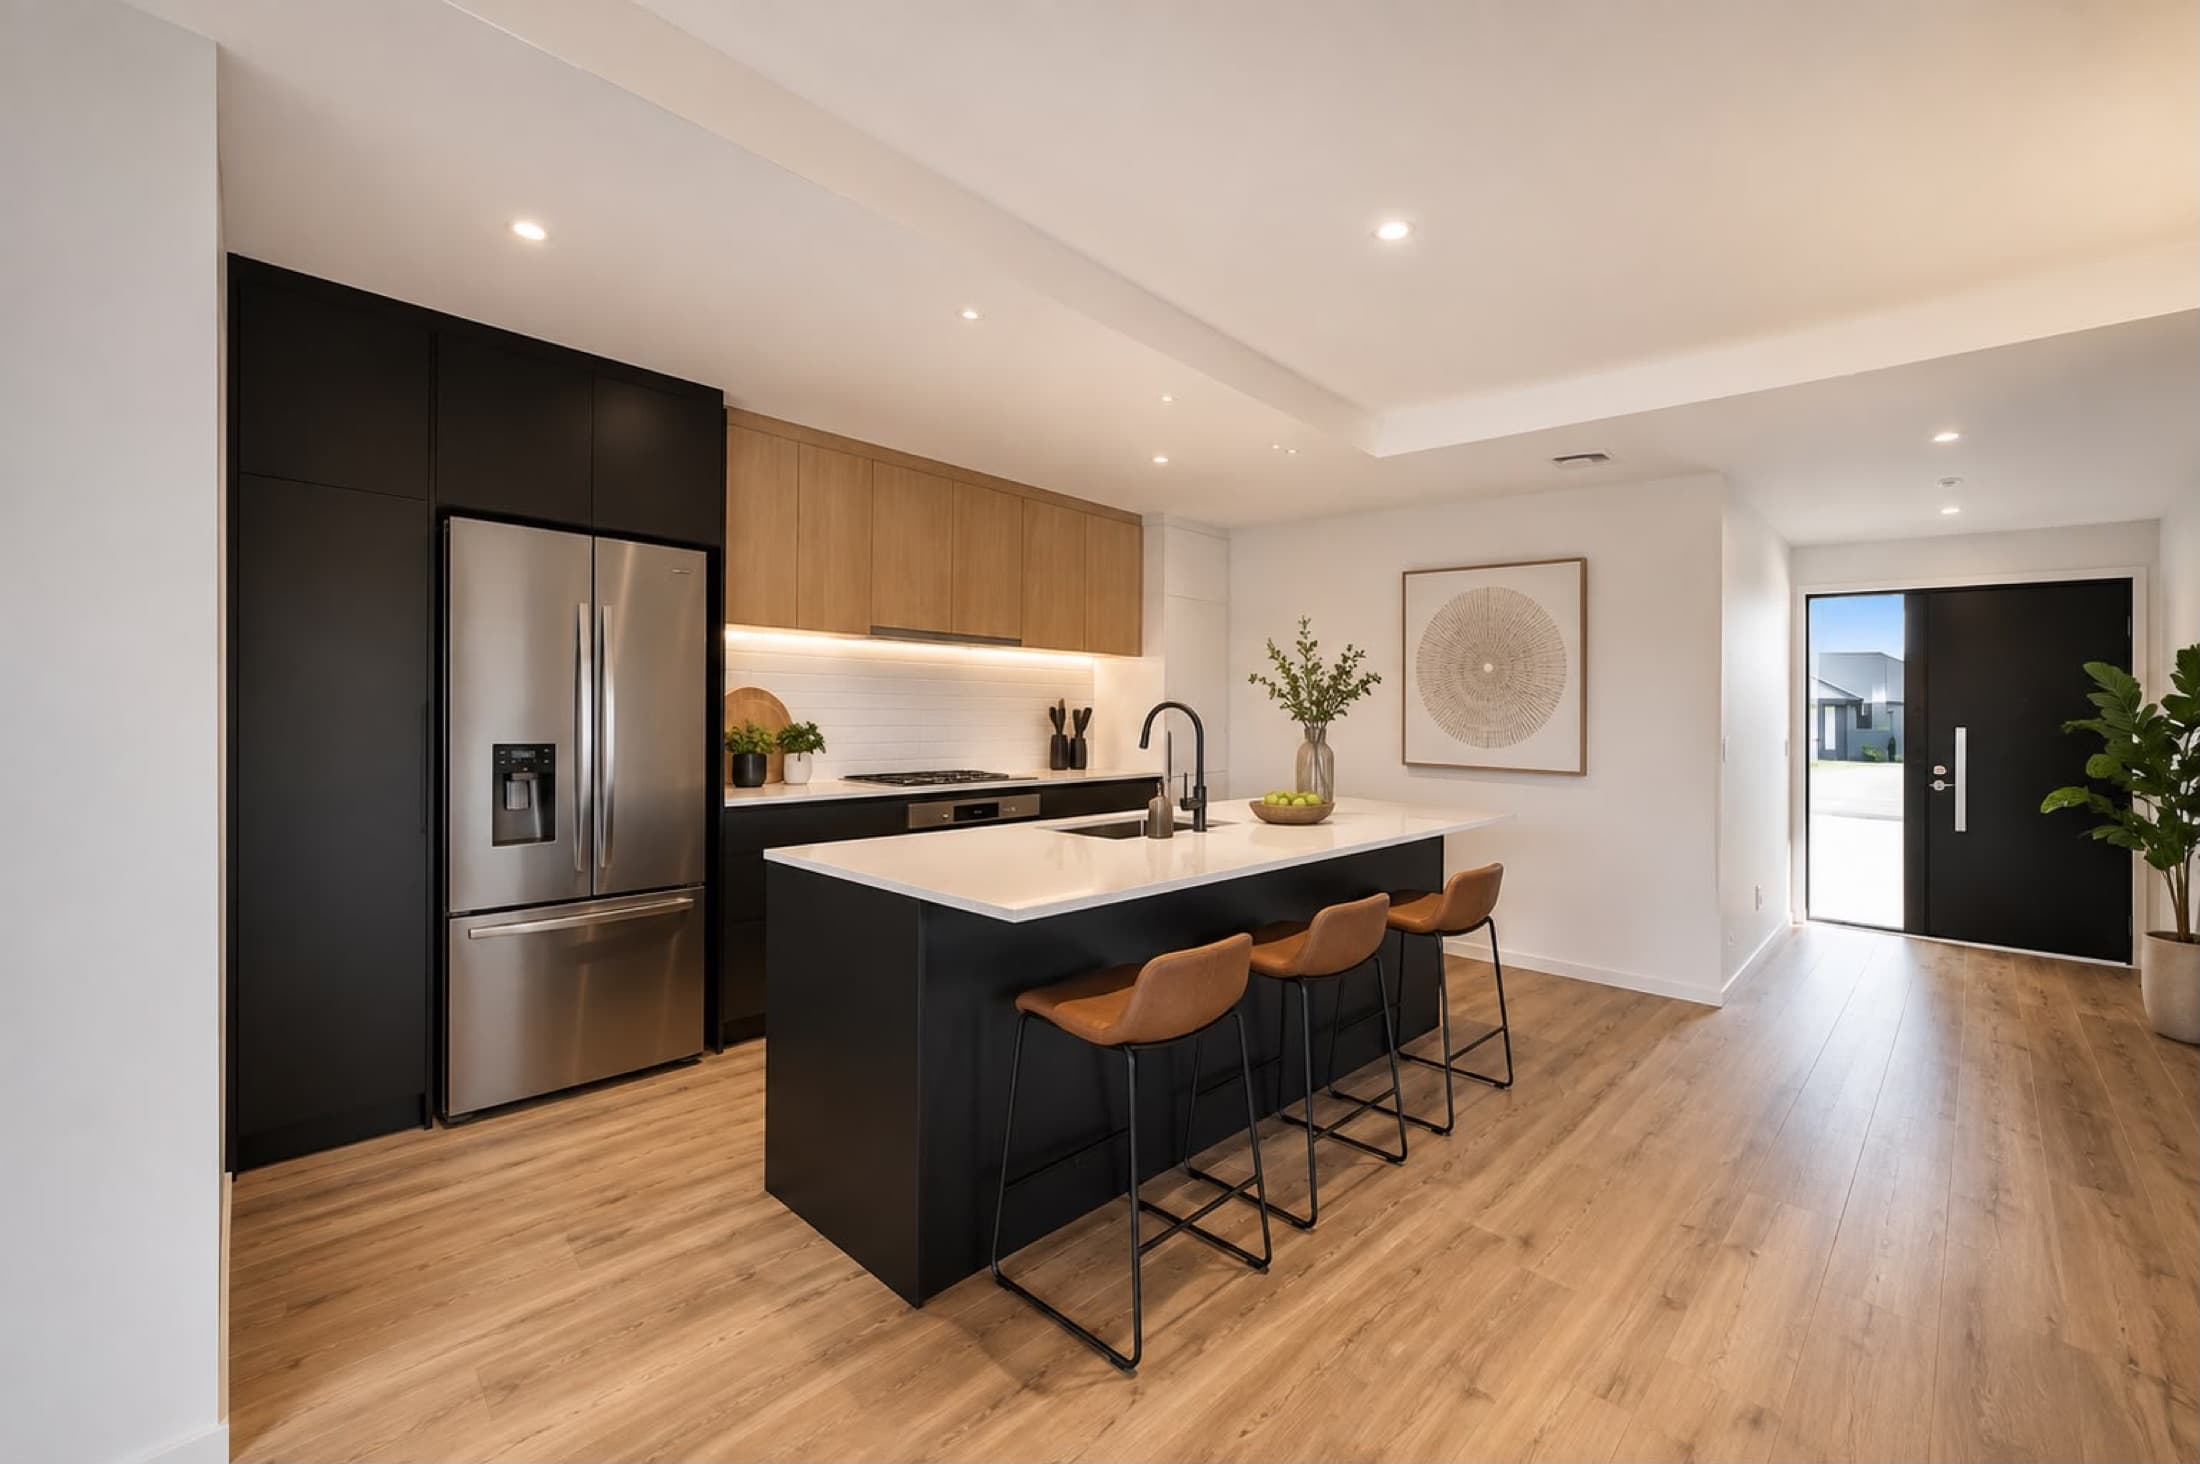
Custom Kitchen in Waterloo, Ontario
Painted MDF cabinetry, stained oak details and a bold custom island.
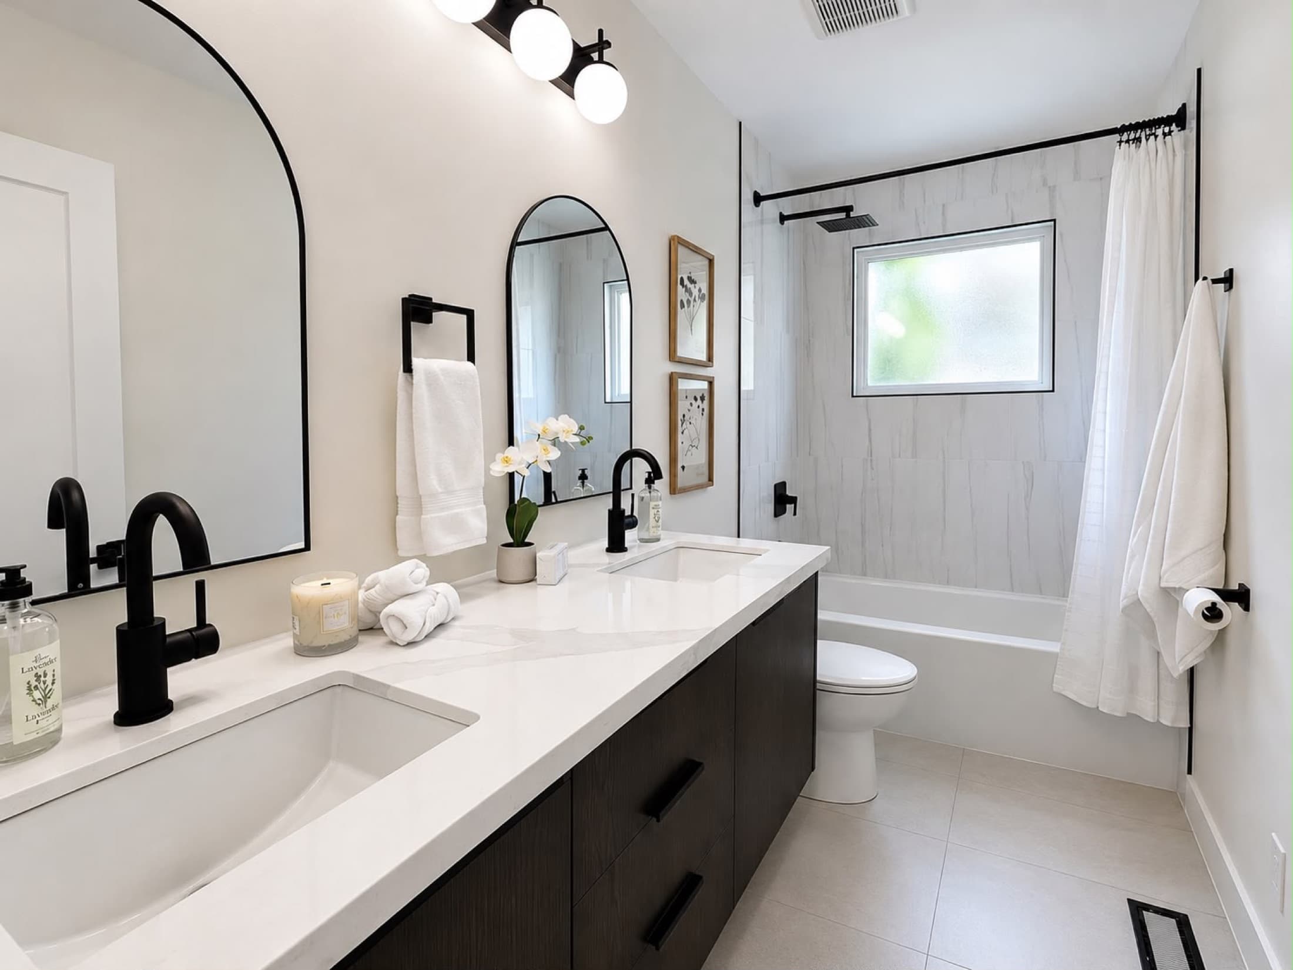
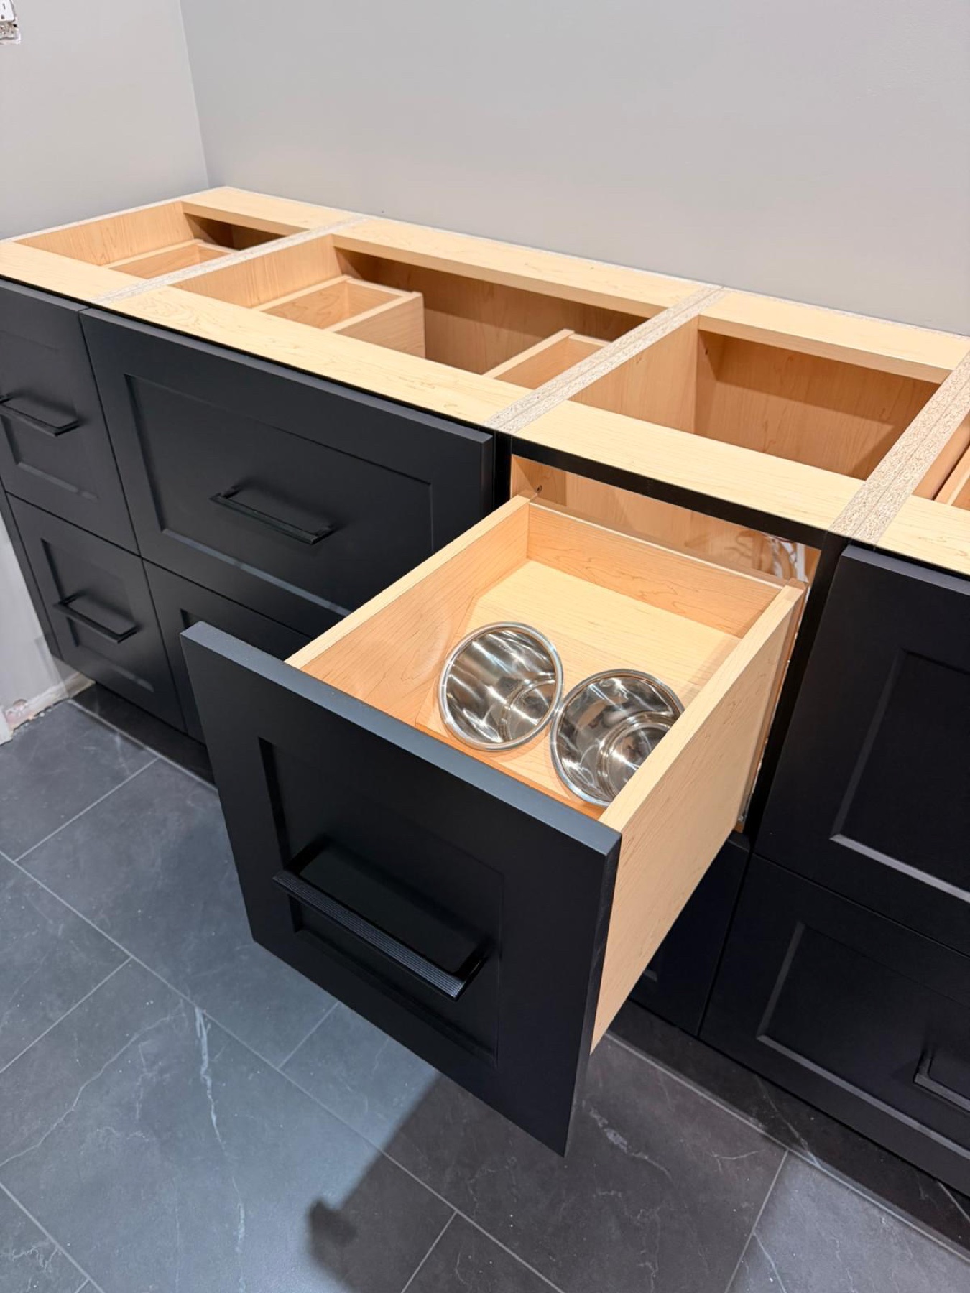
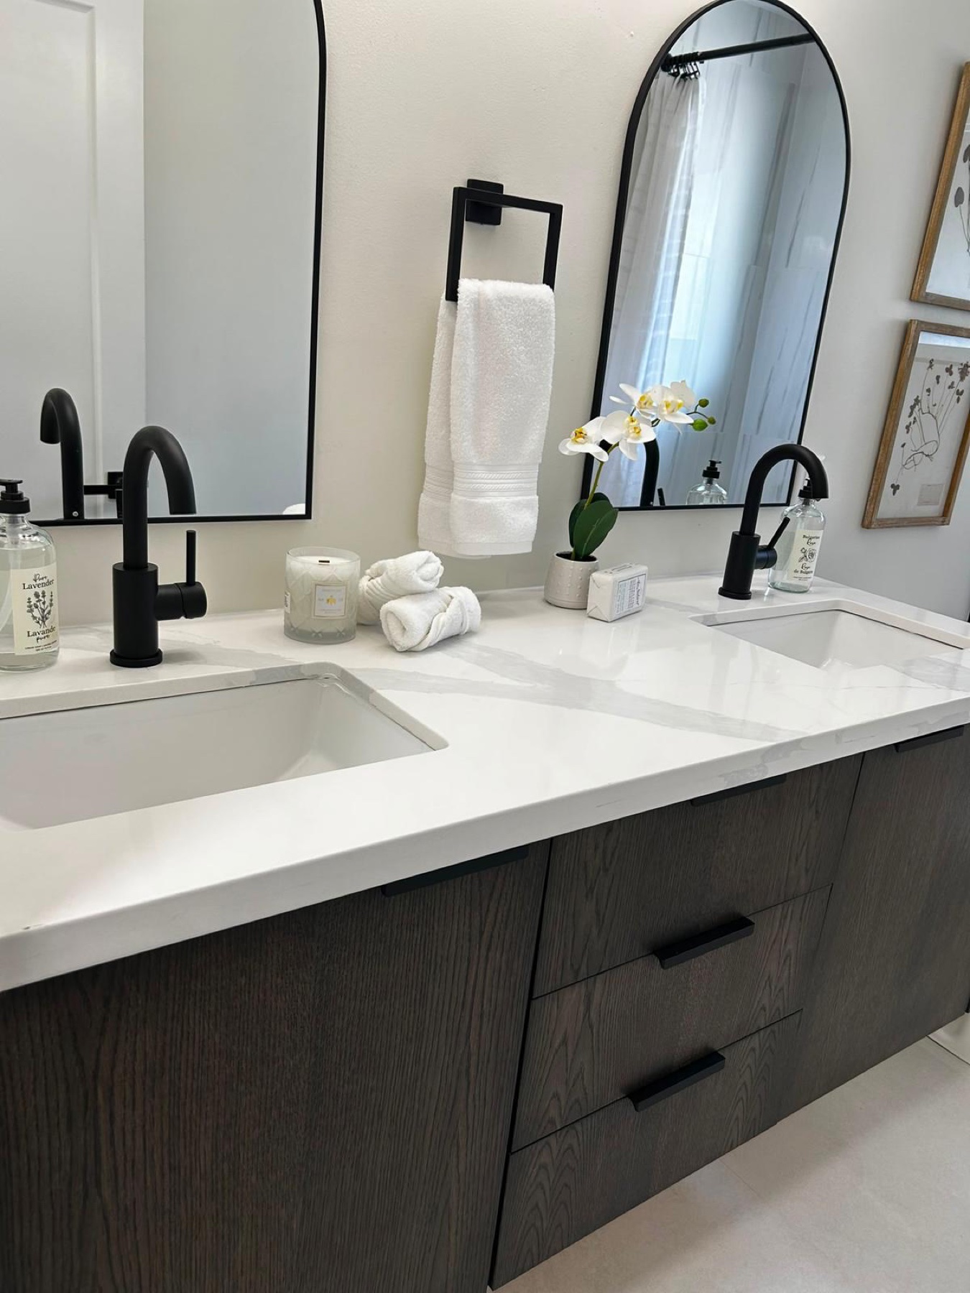
Custom Bathroom Vanity in St. Thomas, Ontario
Stained cabinetry, double sinks and tailored storage.
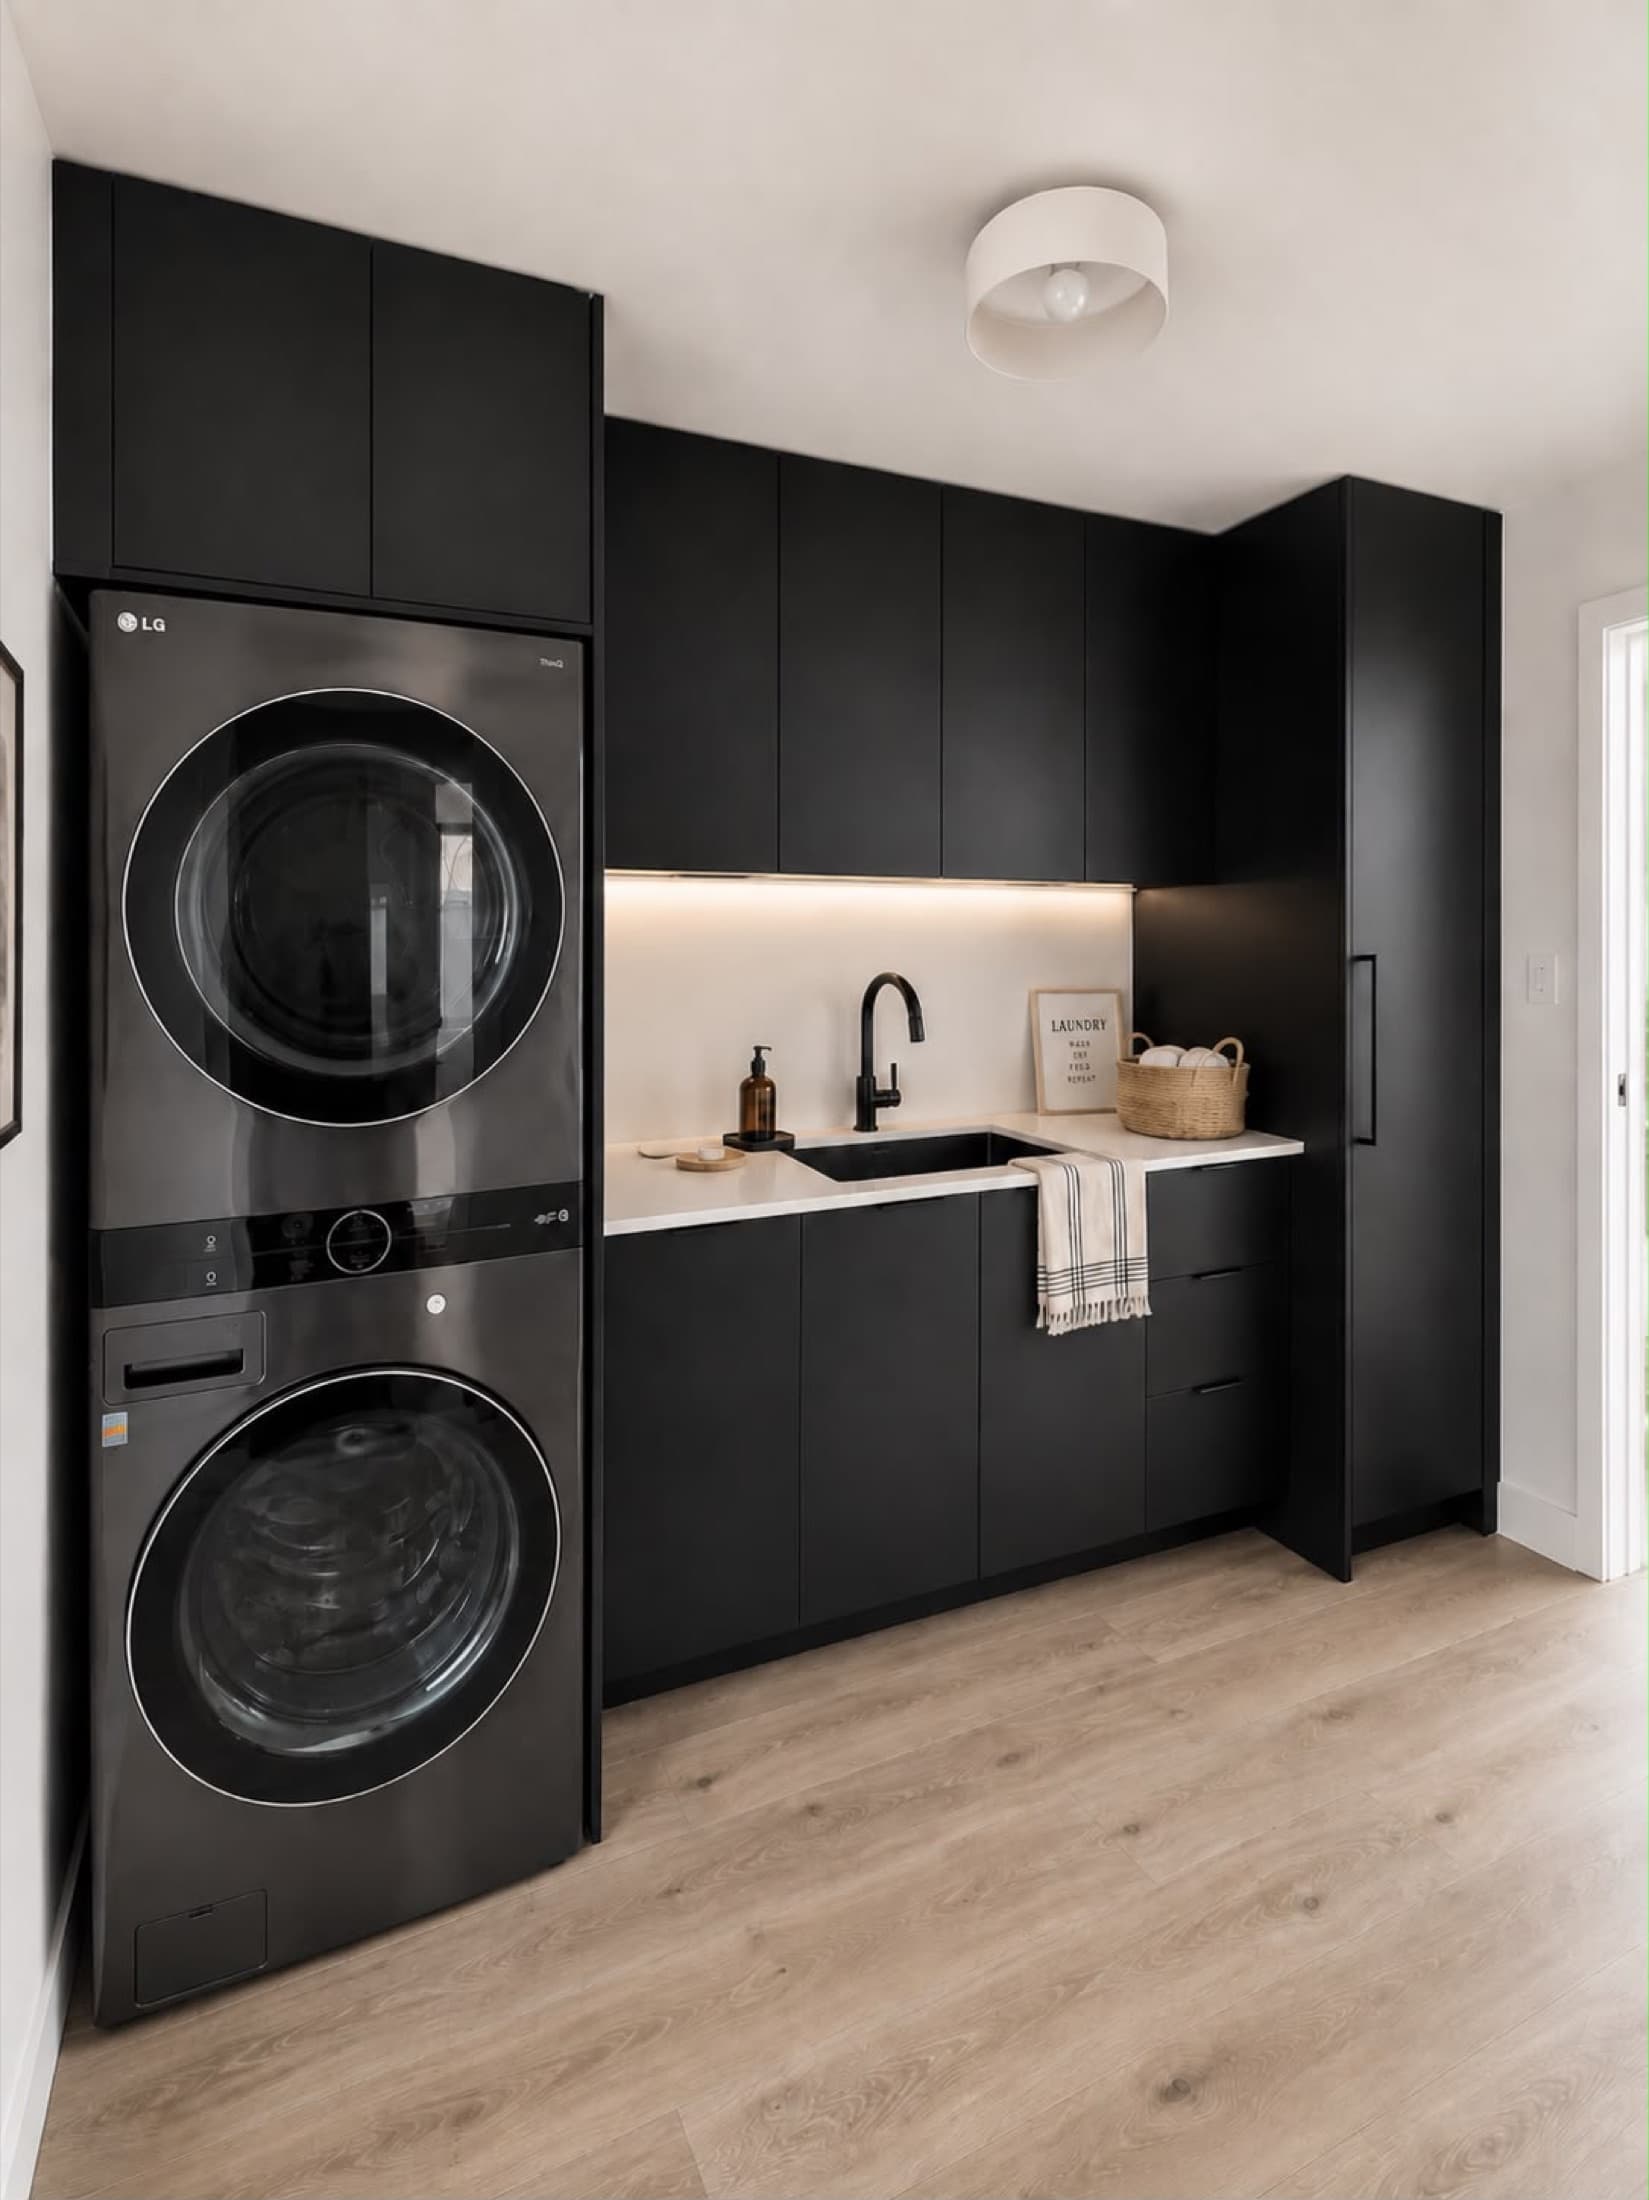
Custom Laundry Room — Southwestern Ontario
Painted cabinetry with integrated storage and laundry sink.
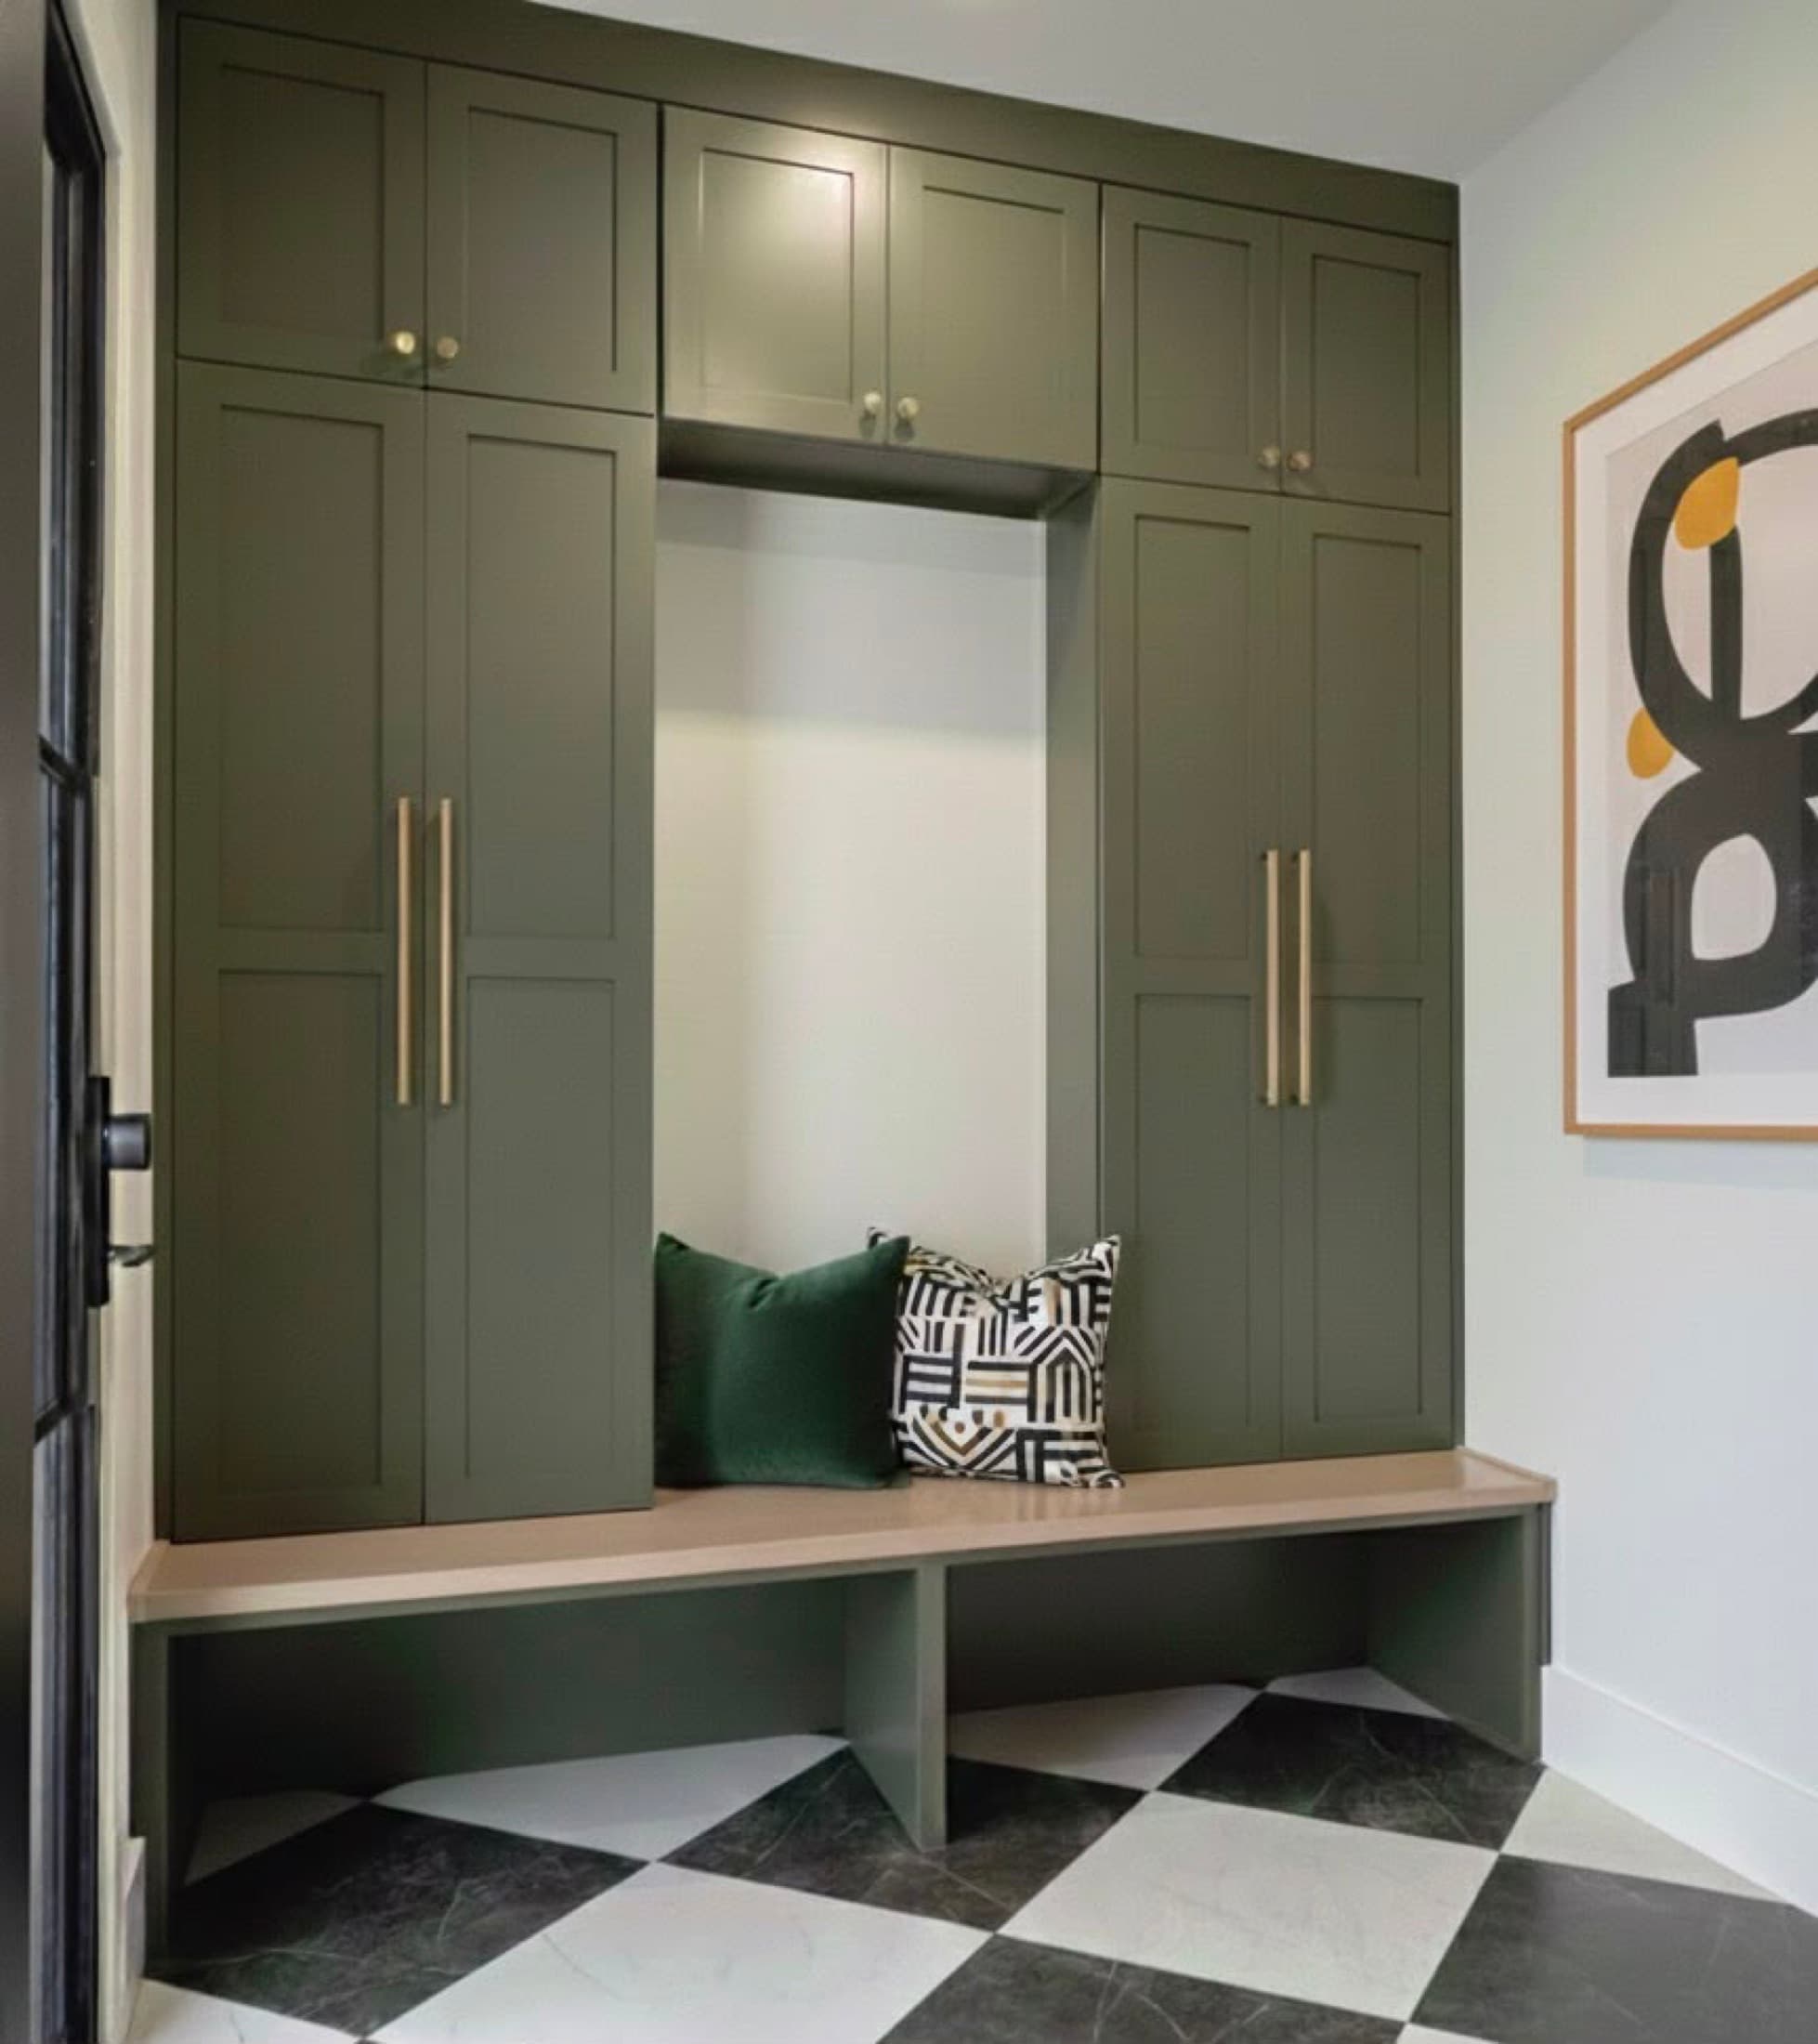
Custom Mudroom in London, Ontario
High-end painted MDF mudroom cabinetry with built-in storage and bench seating.
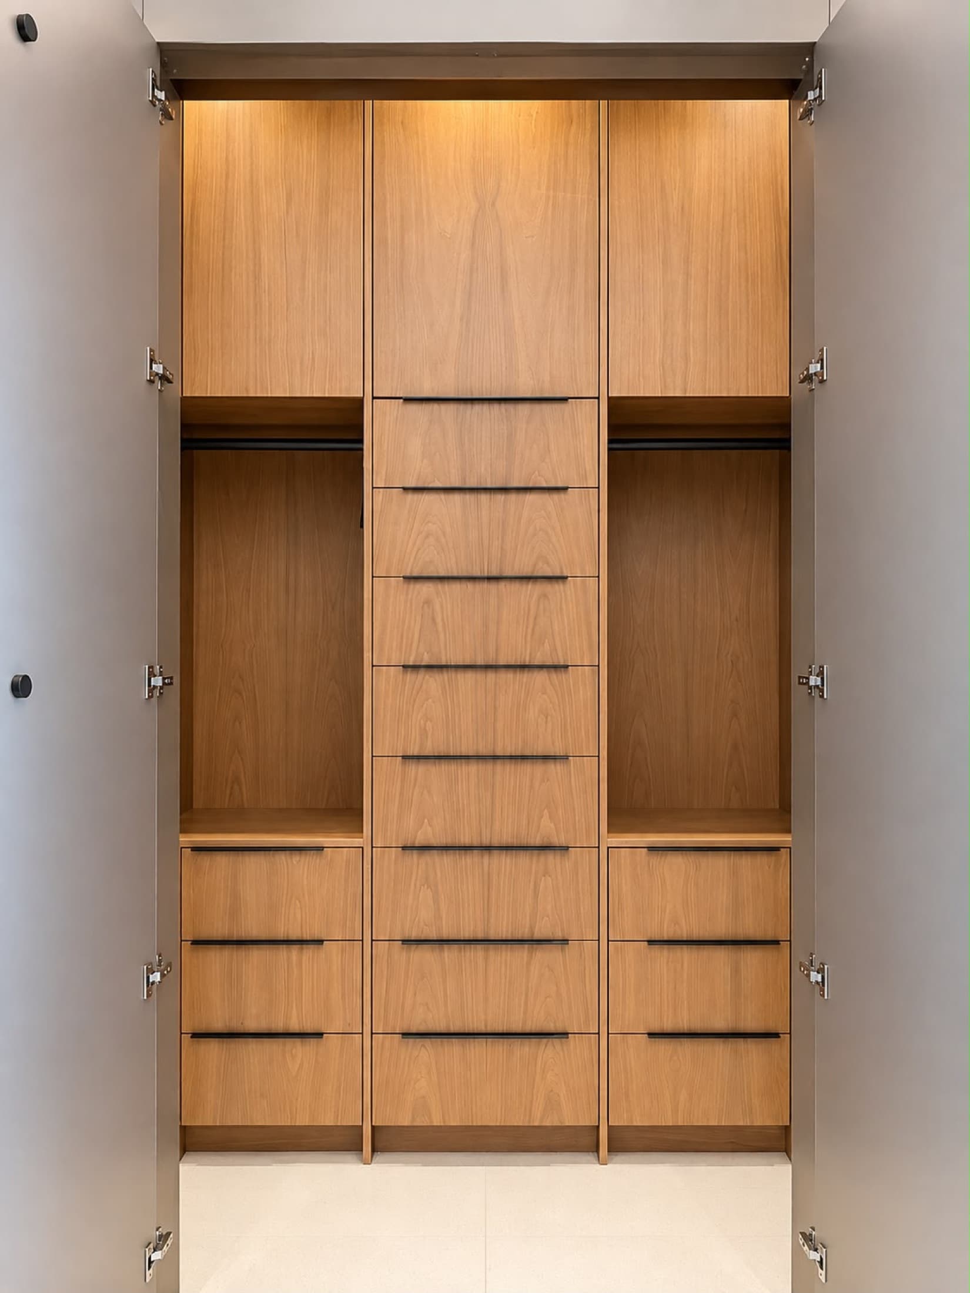
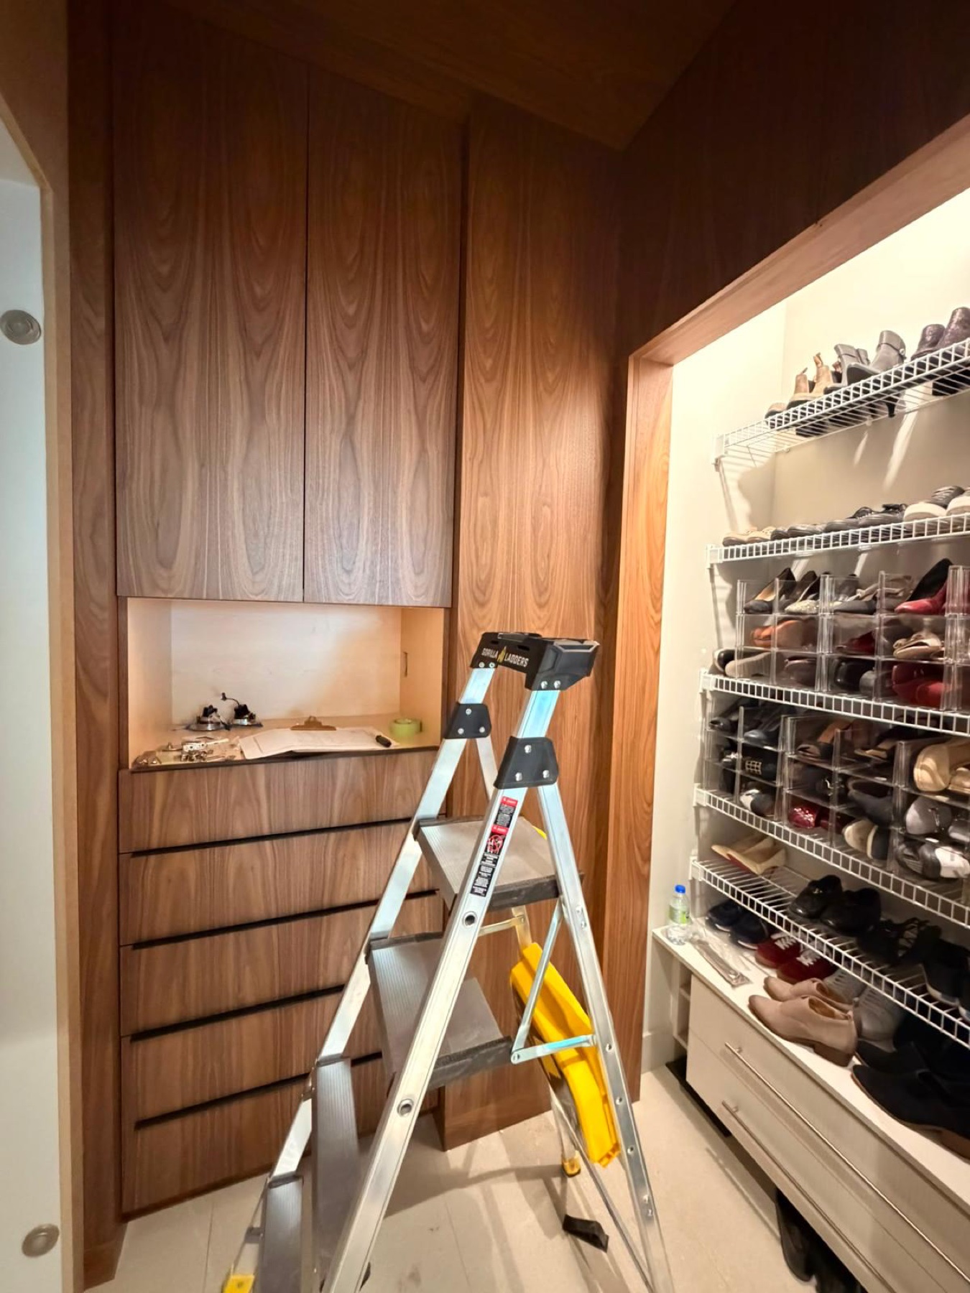
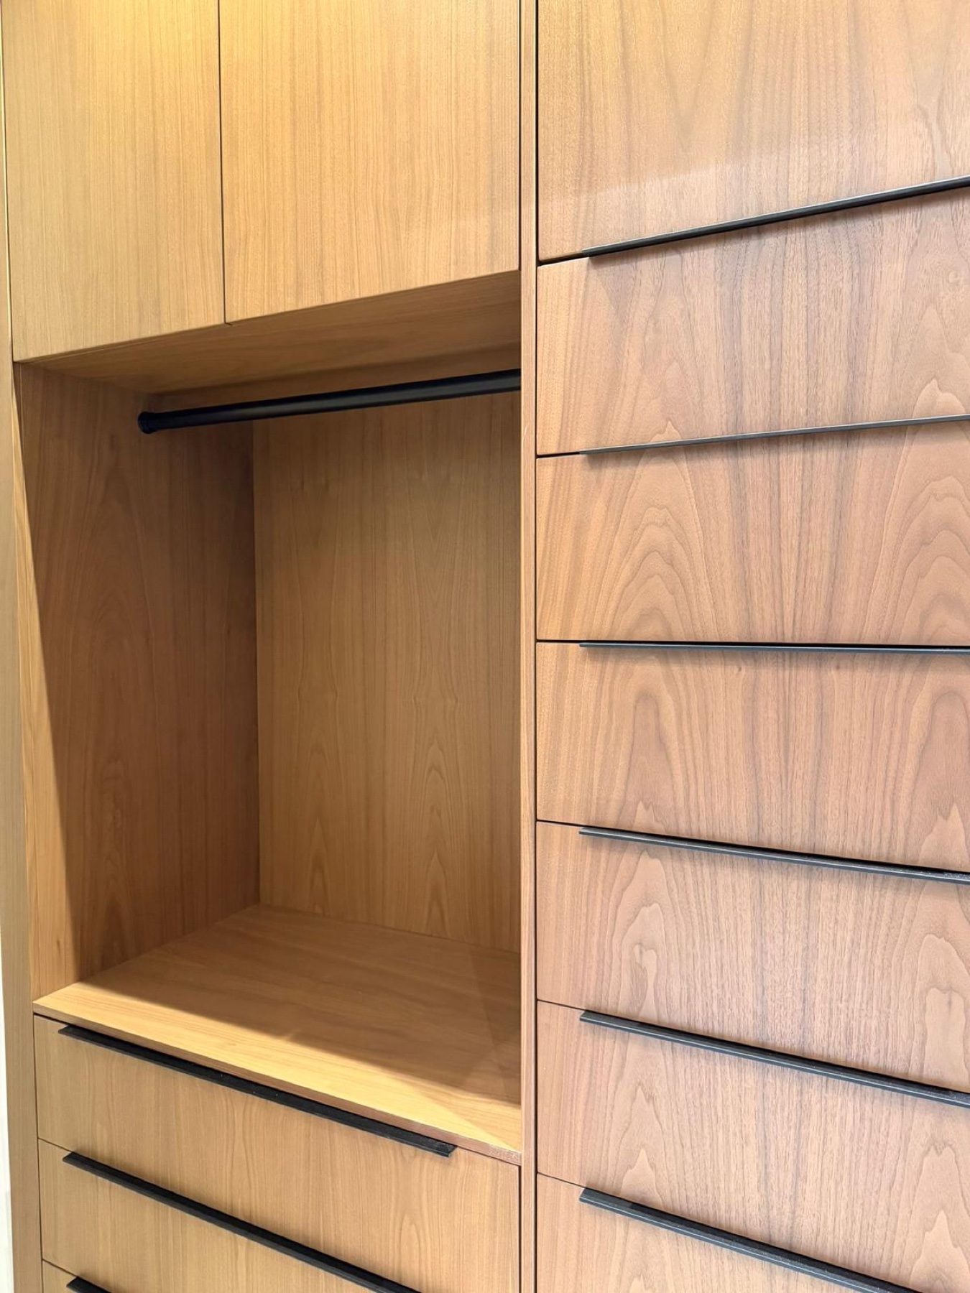
Custom Walnut Closet in London, Ontario
Walnut cabinetry with integrated custom storage.
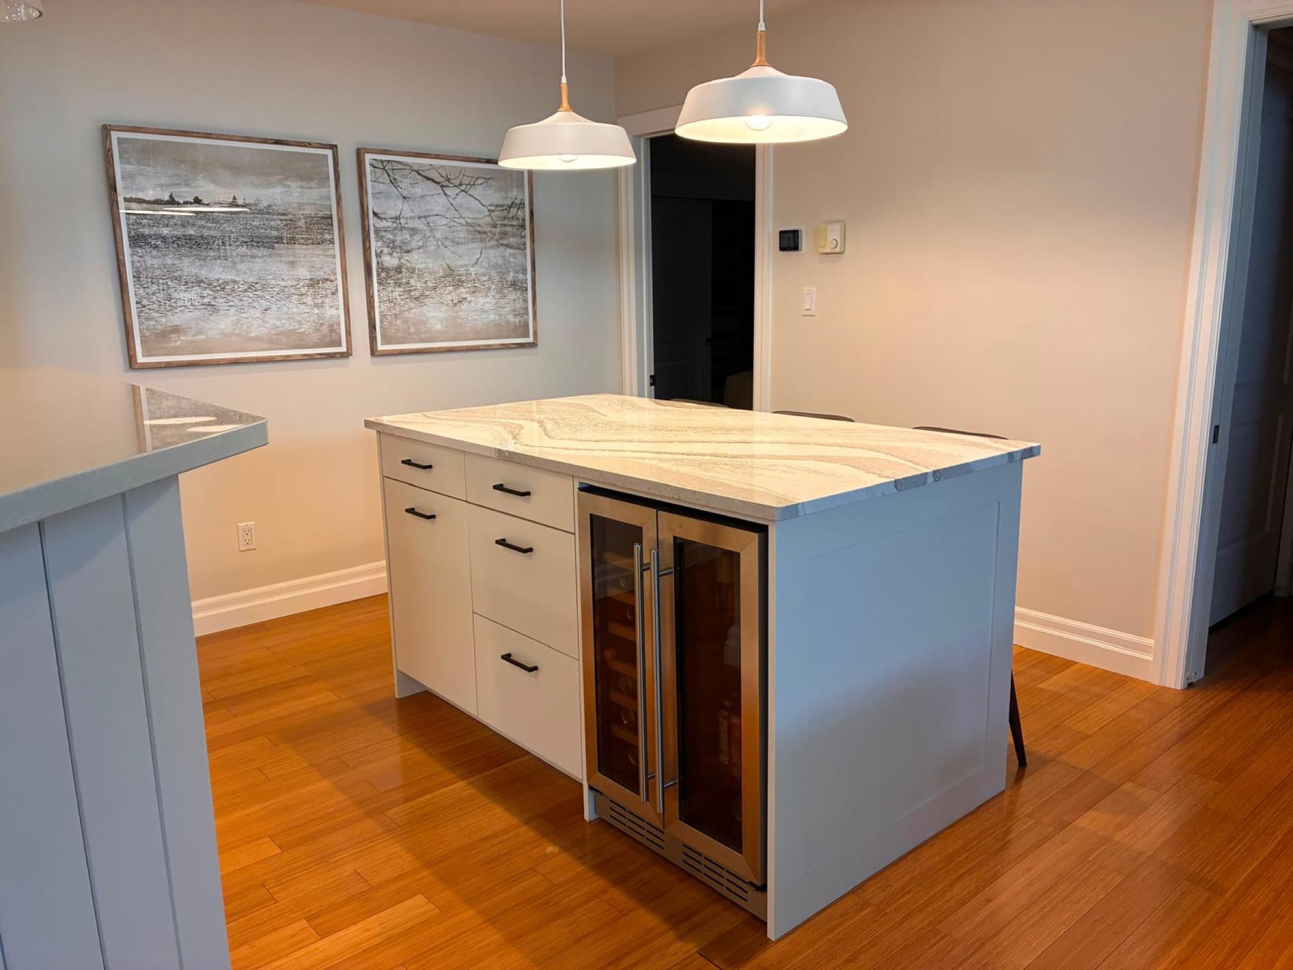
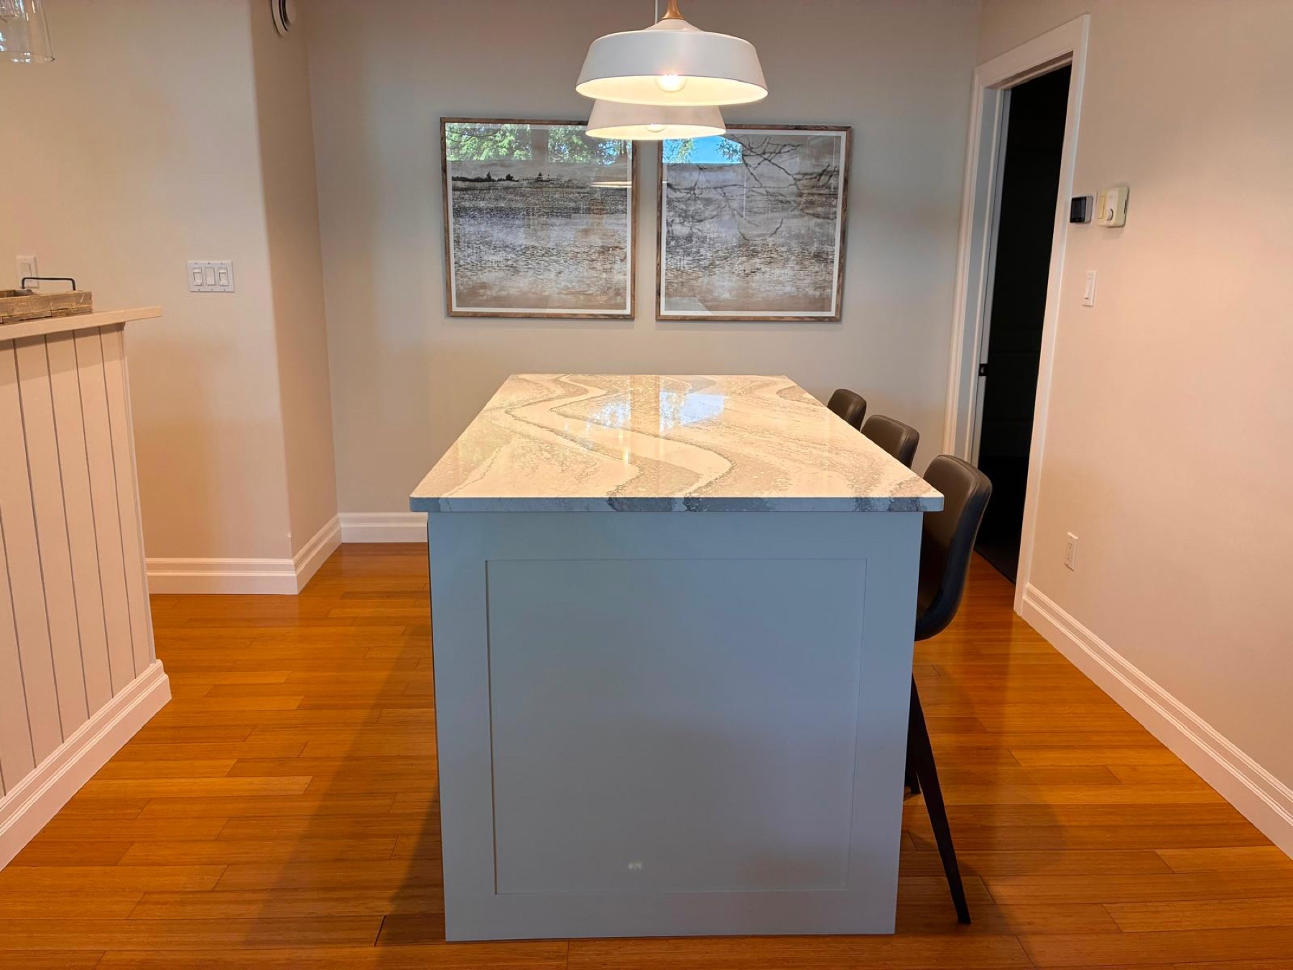
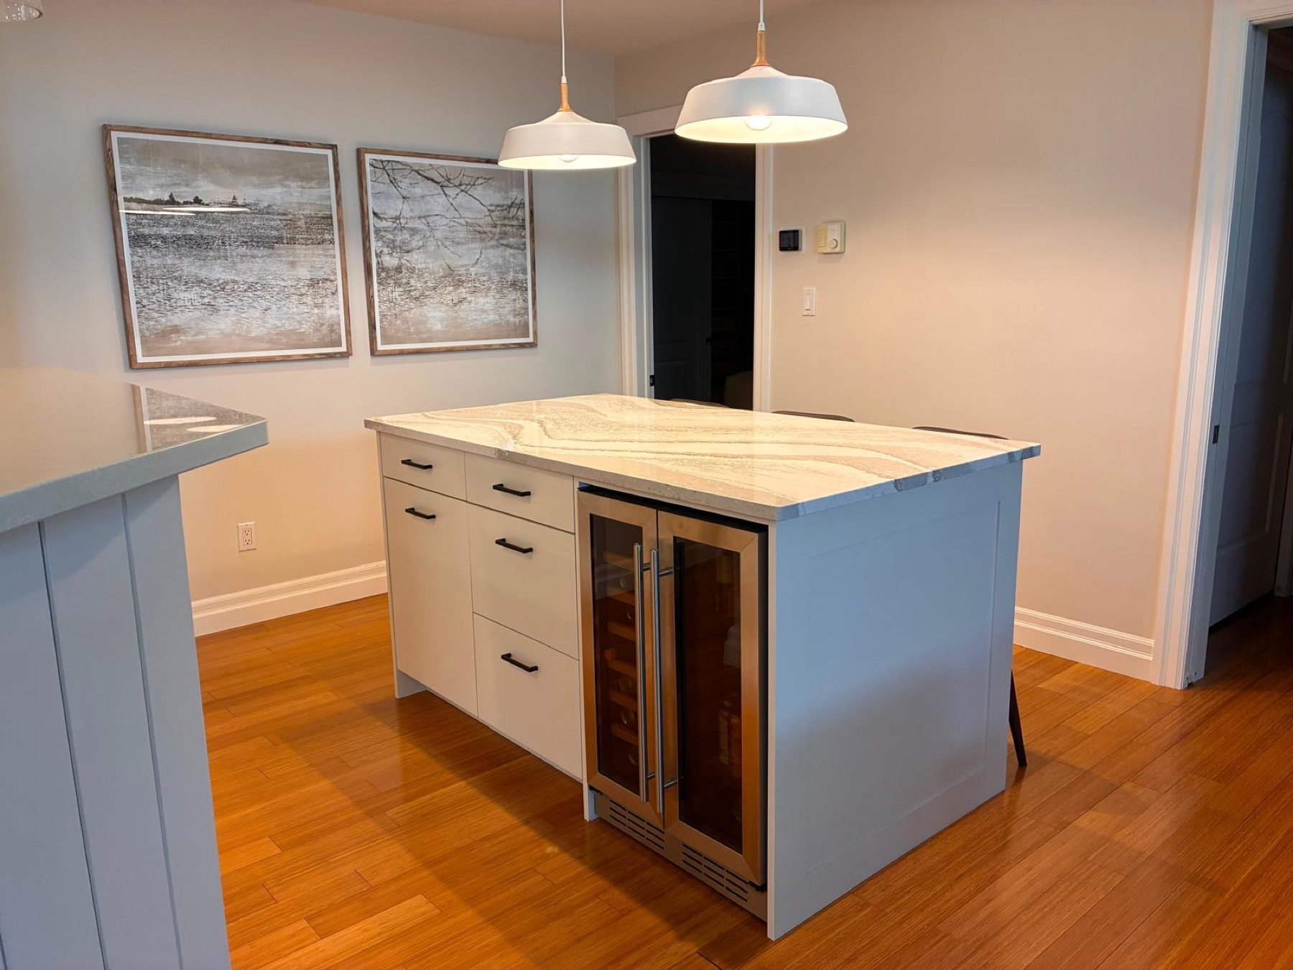
Custom Kitchen Island in Wiarton, Ontario
Custom painted cabinetry with integrated wine storage and functional drawer storage.
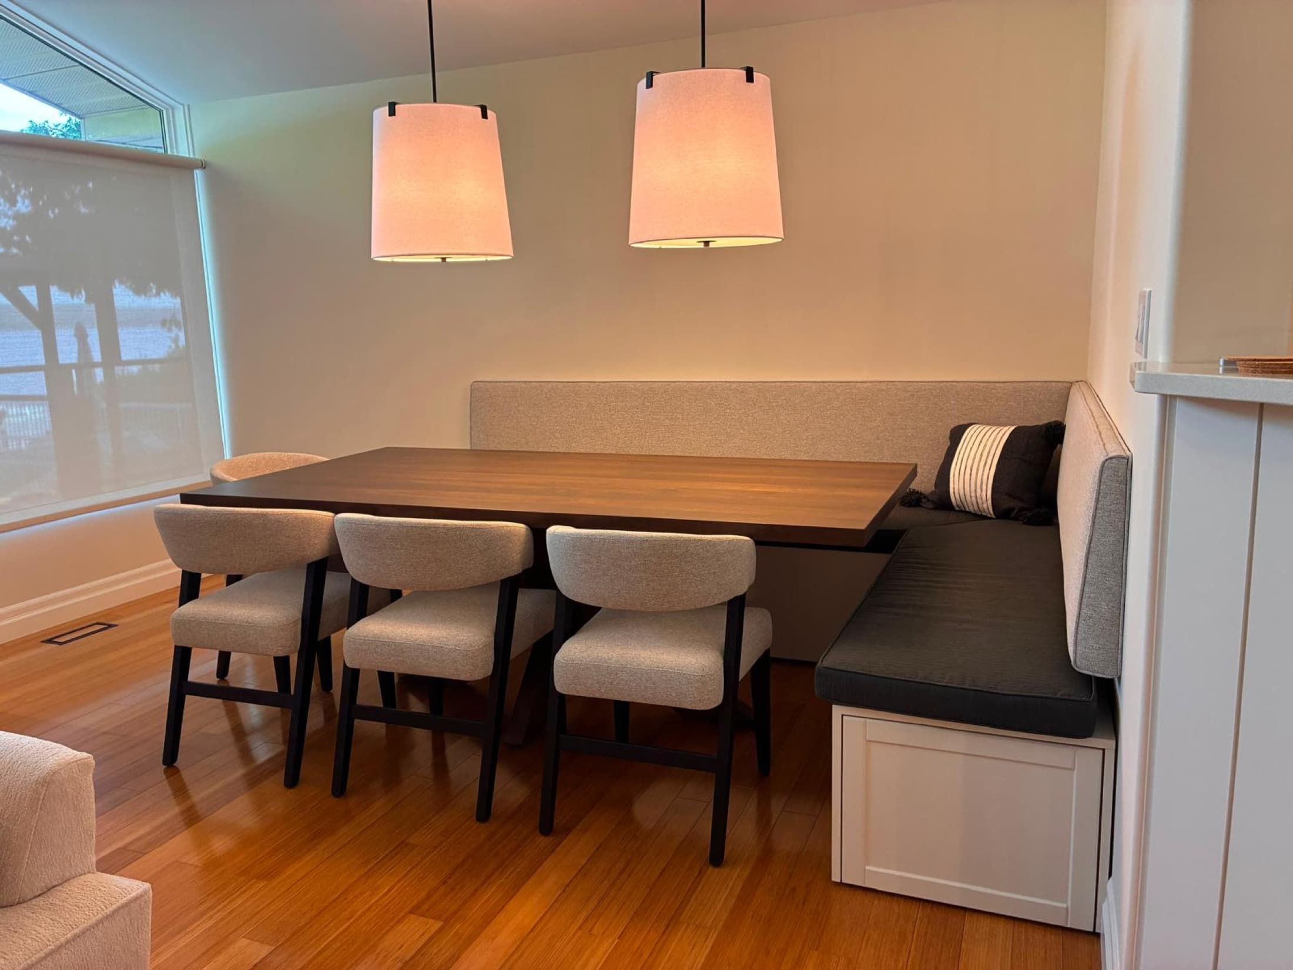
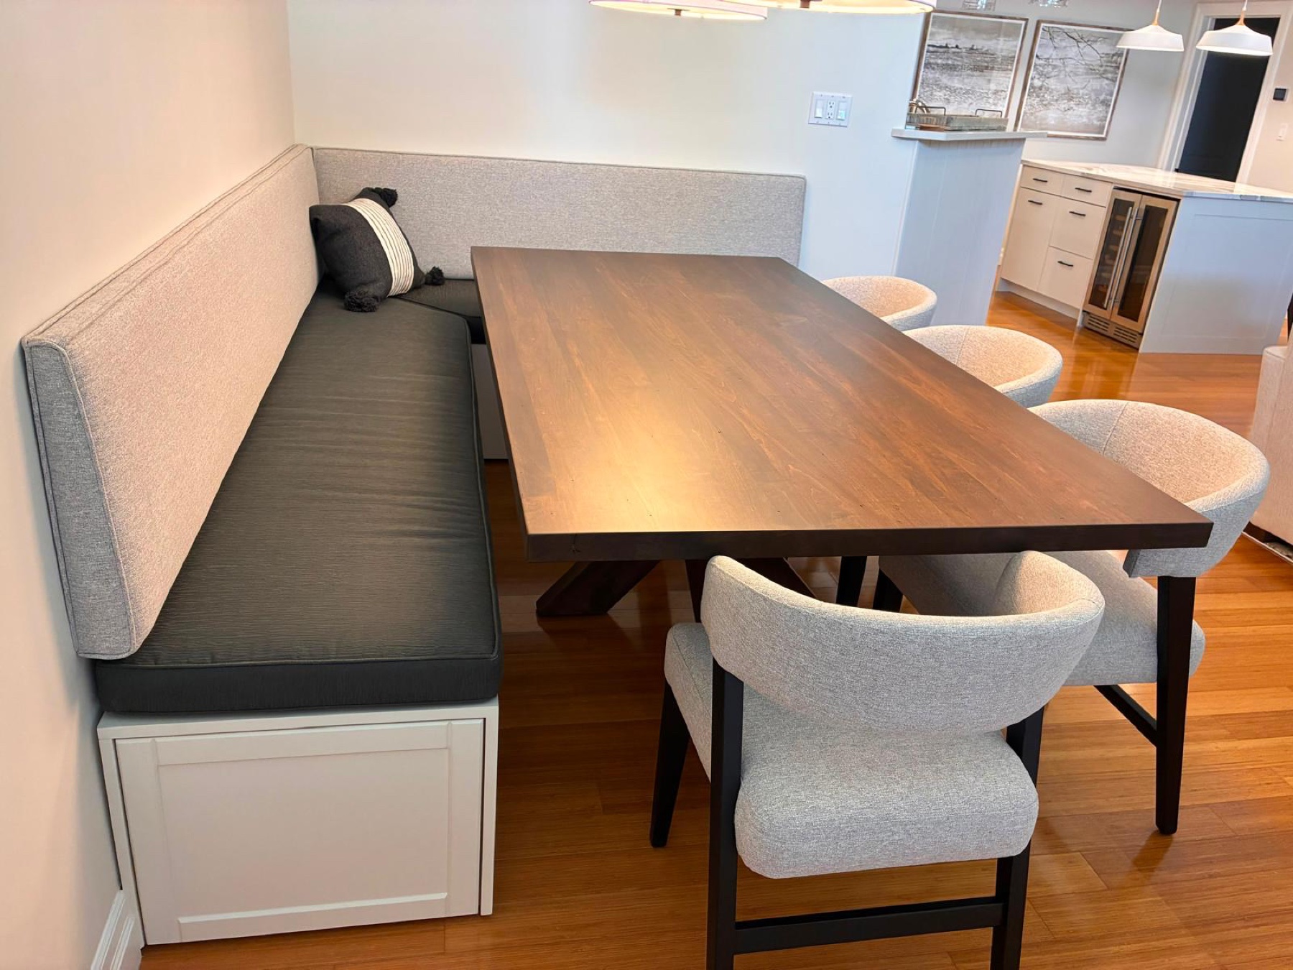
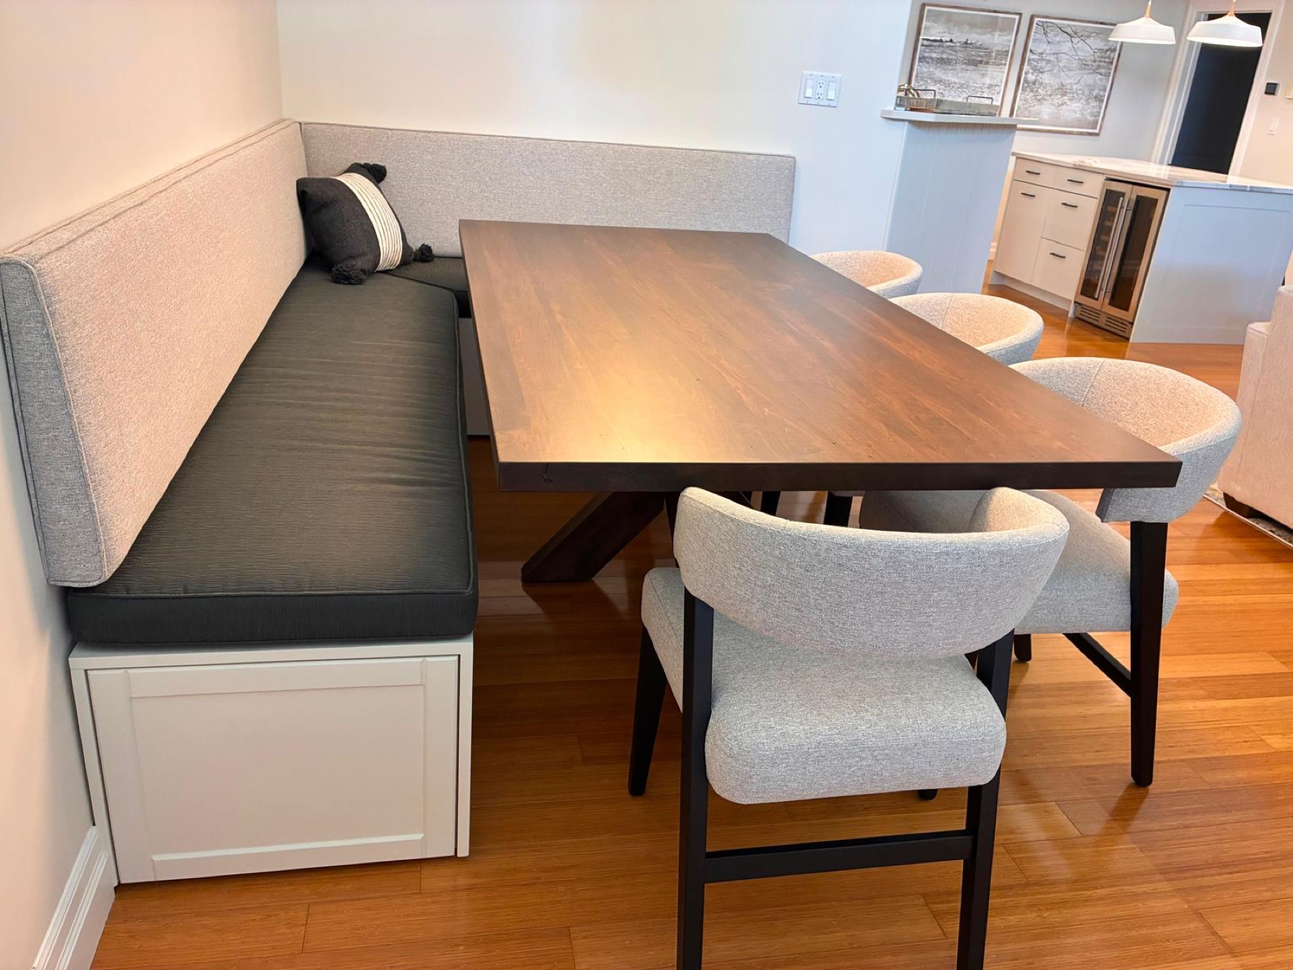
Custom Banquette in Wiarton, Ontario
Built-in banquette seating with custom cabinetry and integrated storage.
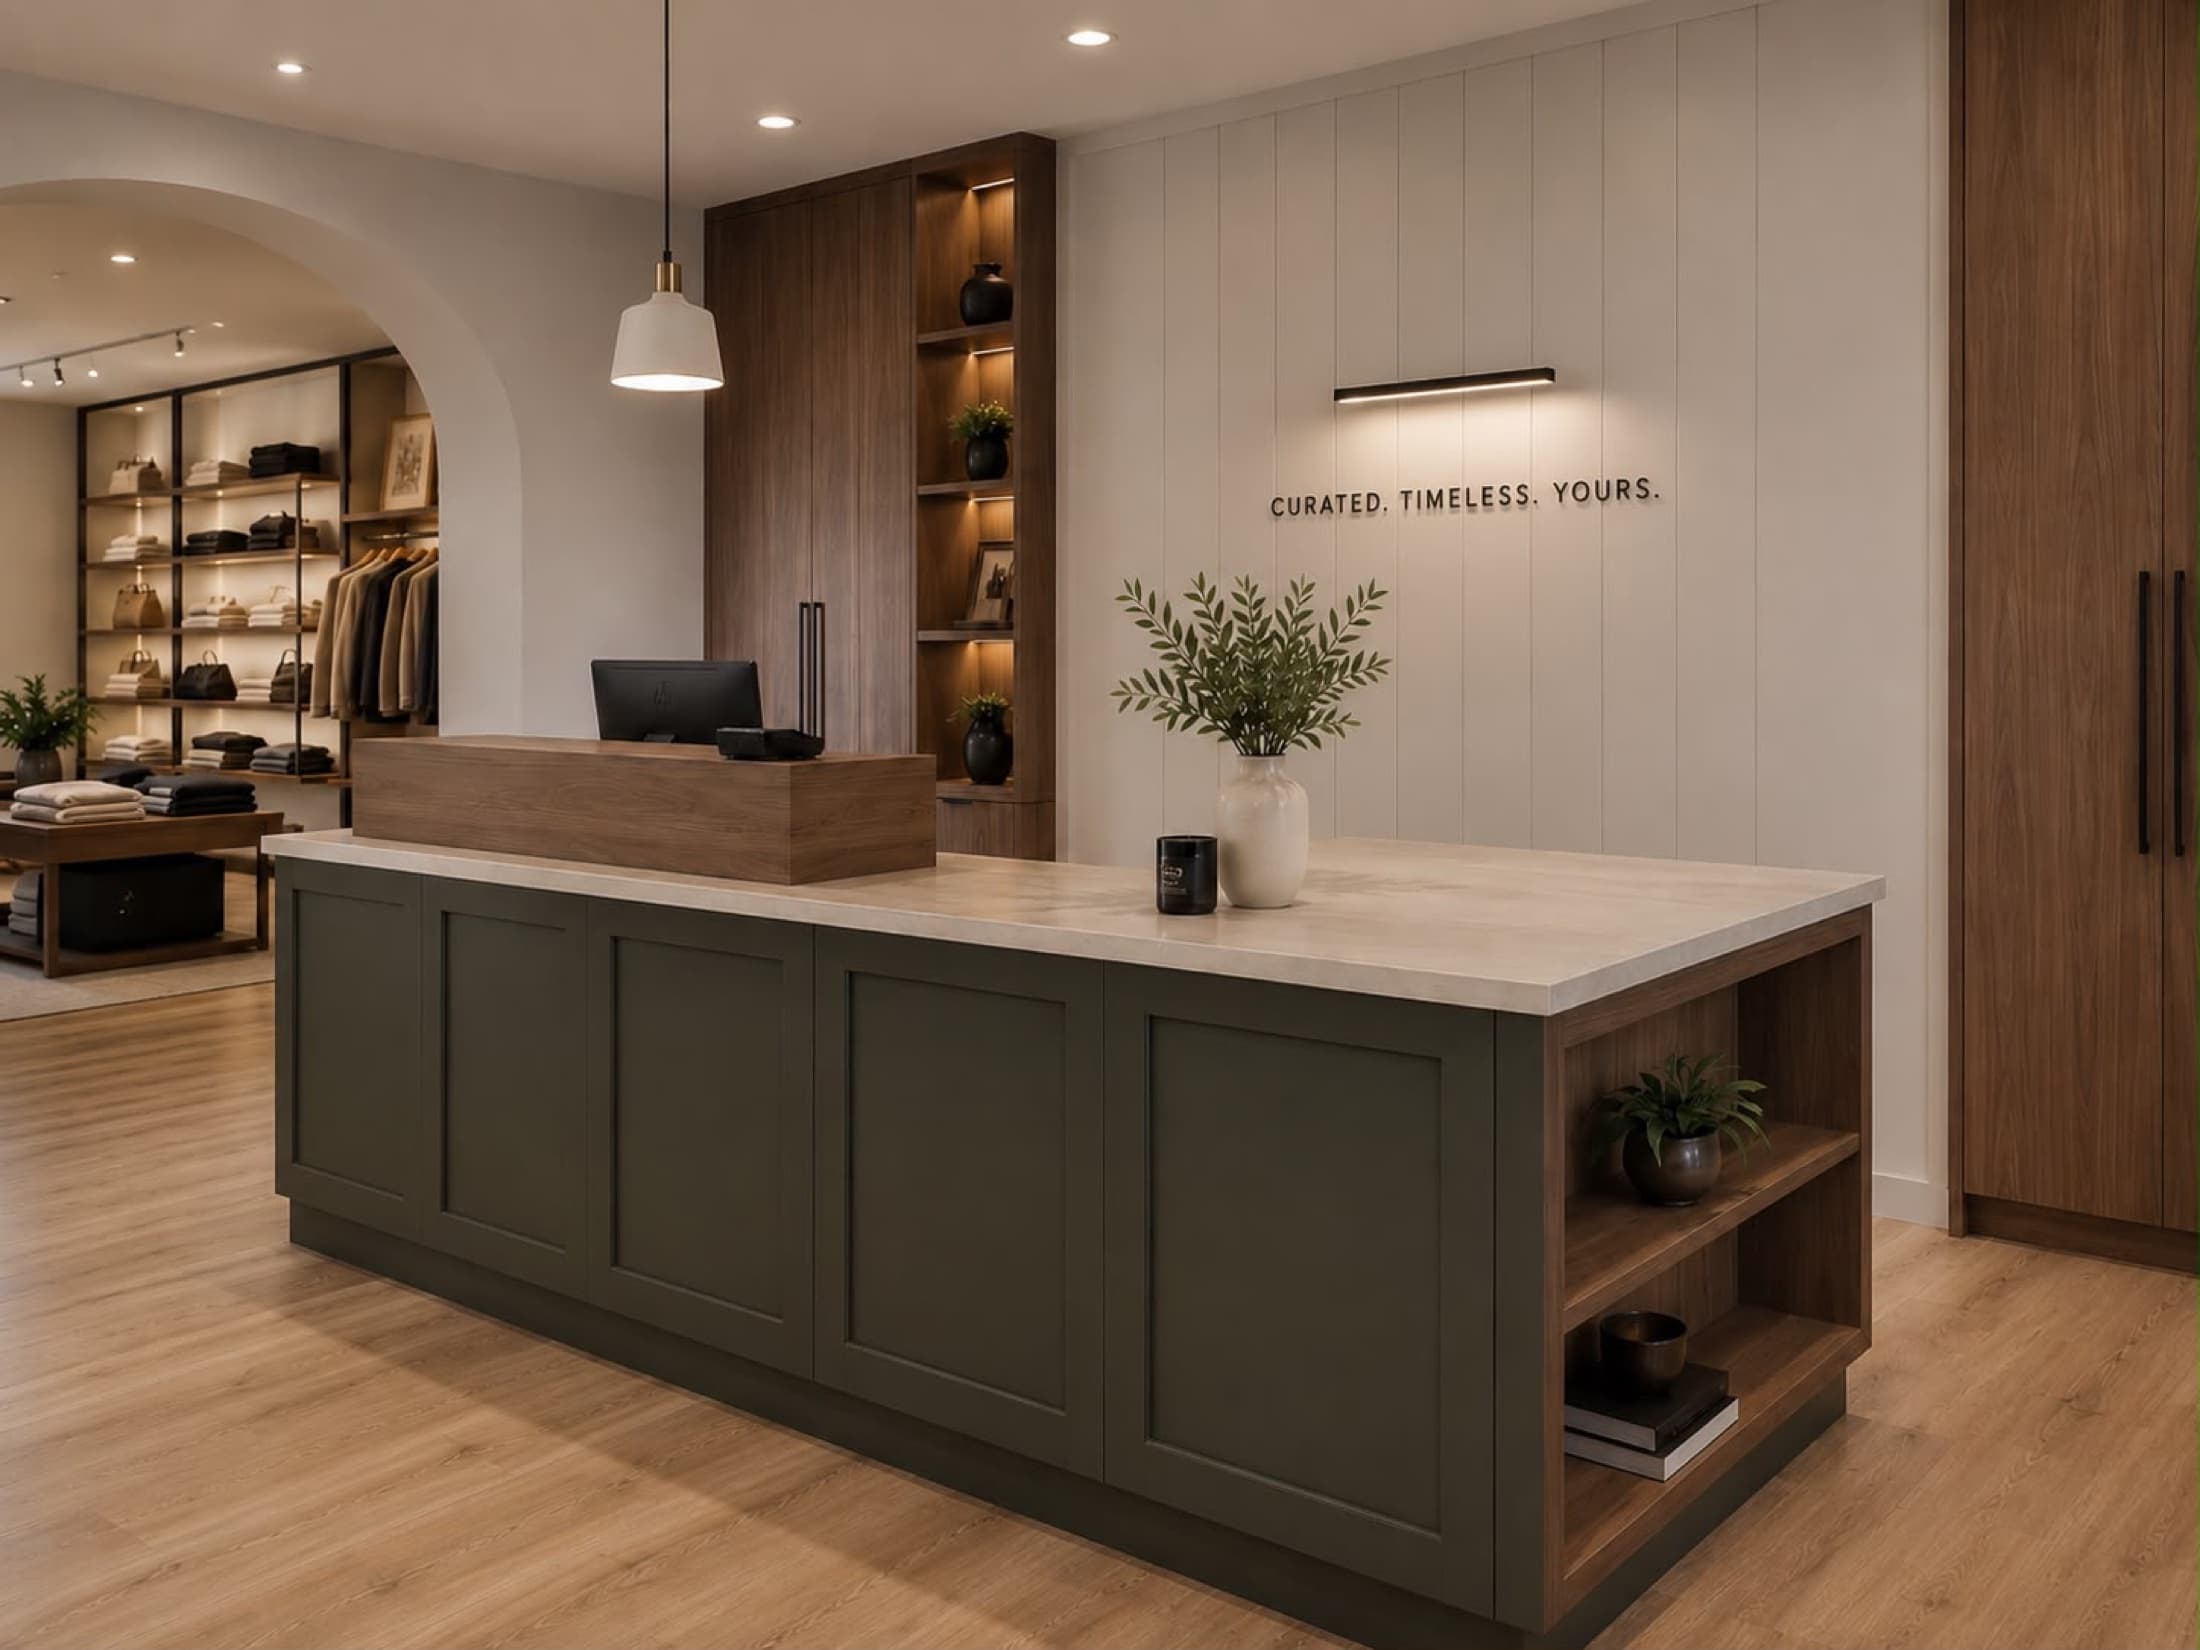
Commercial Millwork
Custom cabinetry and architectural millwork for offices, retail, hospitality and commercial spaces.
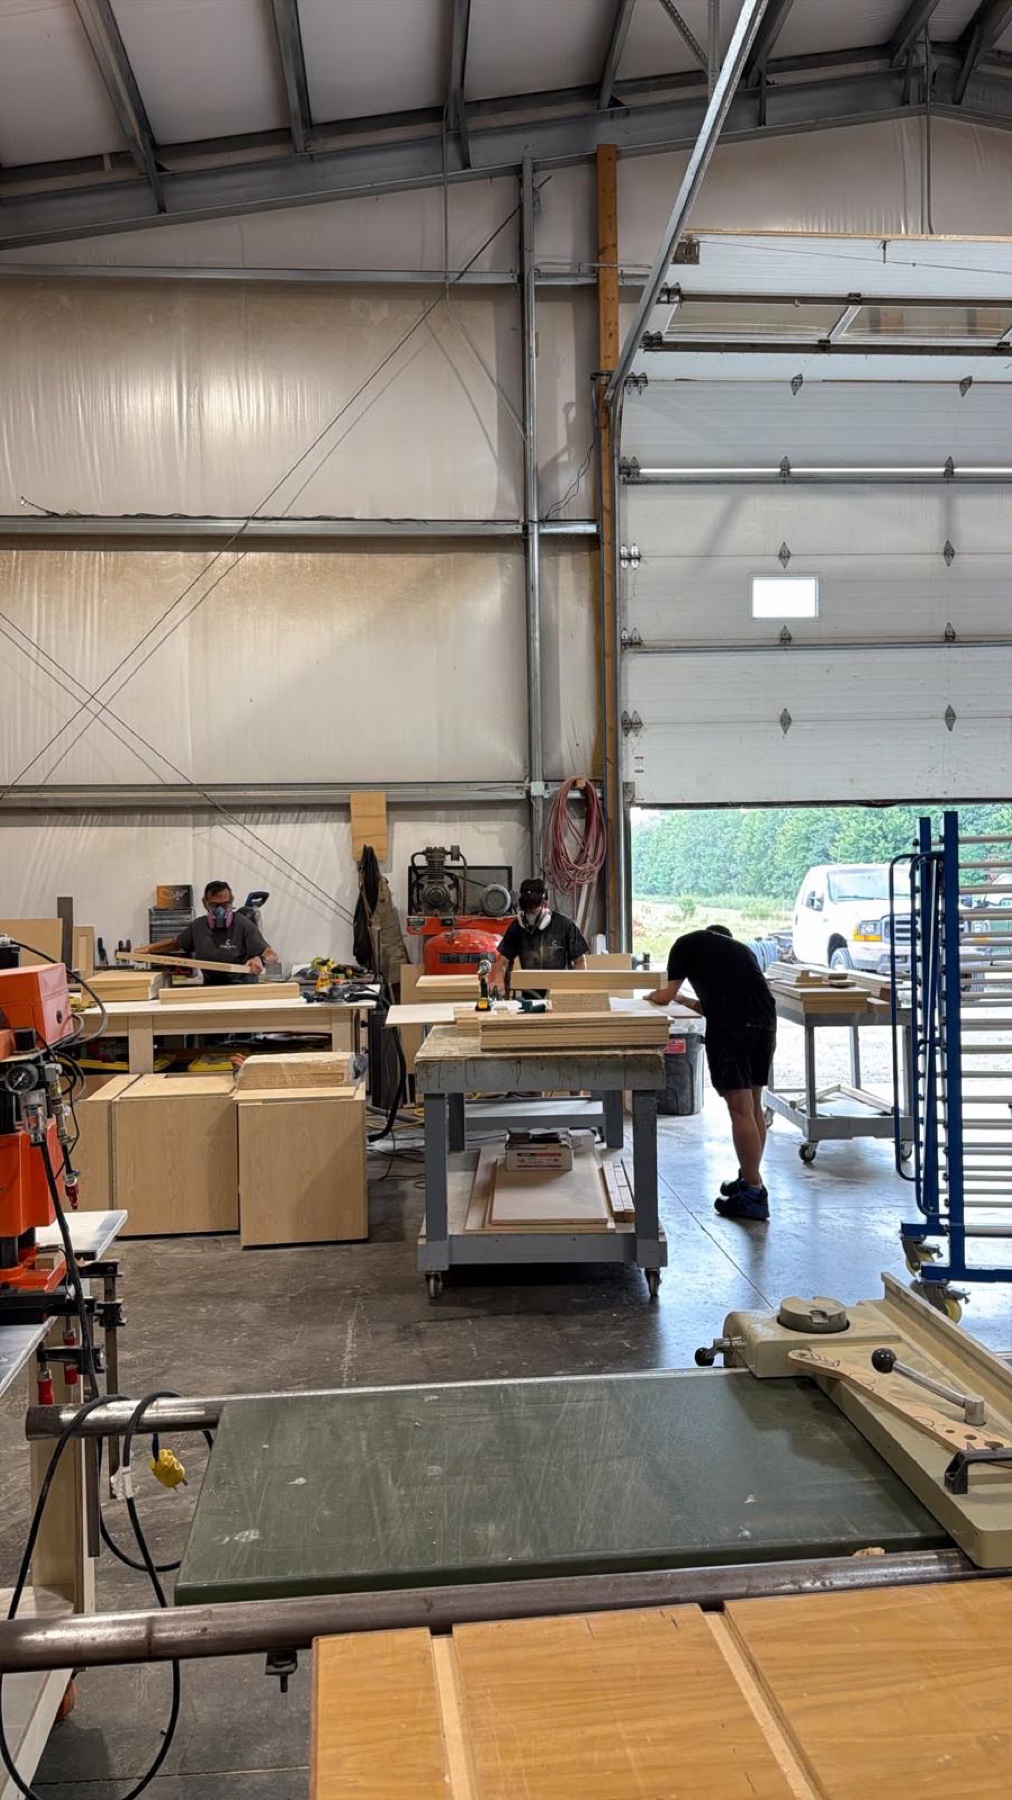
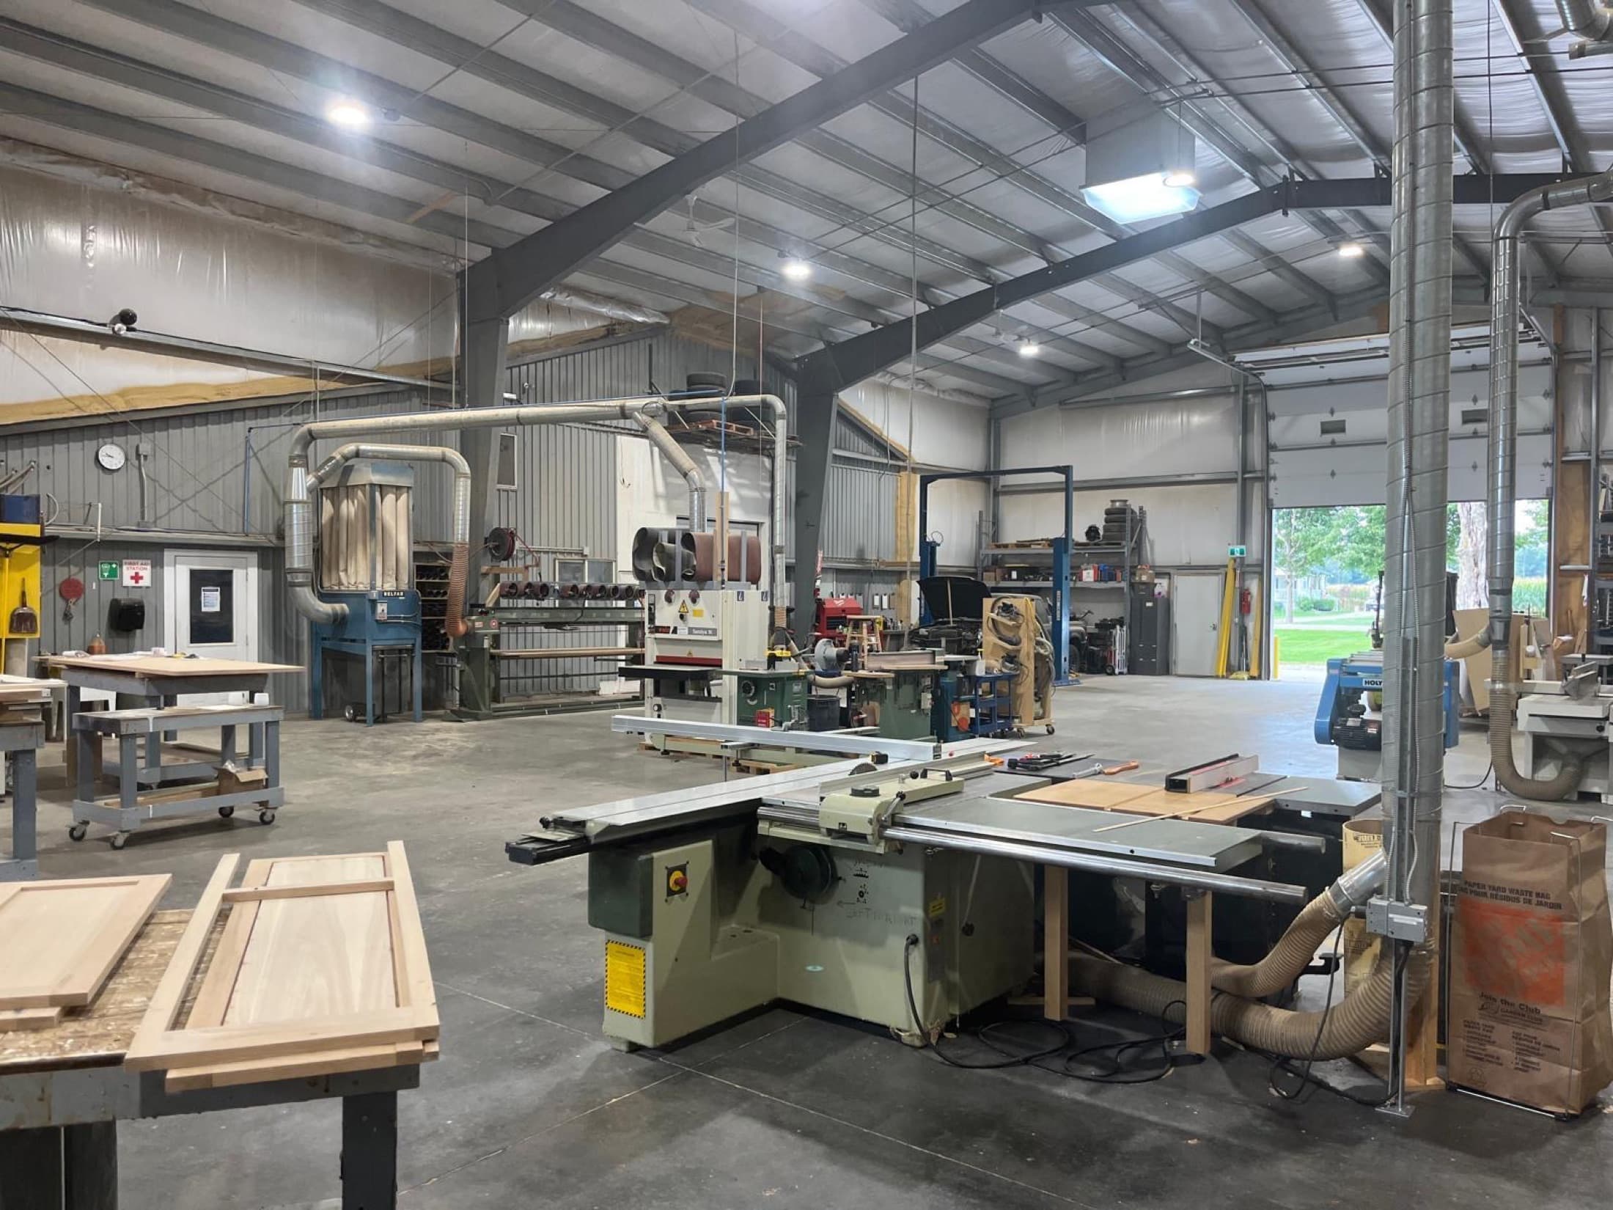 Inside Our Workshop
A Family Workshop, Not a Factory
Craft & Co. is a family-run cabinetry company operating from a workshop in Lakeside, Ontario, and serving homeowners, designers, contractors and builders across London, Southwestern Ontario and the GTA. Built by our team, not ordered from a catalogue. From first cut to final installation, every piece is made in-house with precision, care and attention to detail.
Three Ways to Build With Craft & Co.
Contractors & Builders
Reliable custom cabinetry, clear communication and production built around your project schedule.
Coordinate a Project →Interior Designers
Your vision, precisely fabricated. We work from your specifications to bring every detail to life.
Collaborate With Us →Homeowners
From the first idea to final installation, we create custom cabinetry designed around your home and how you live.
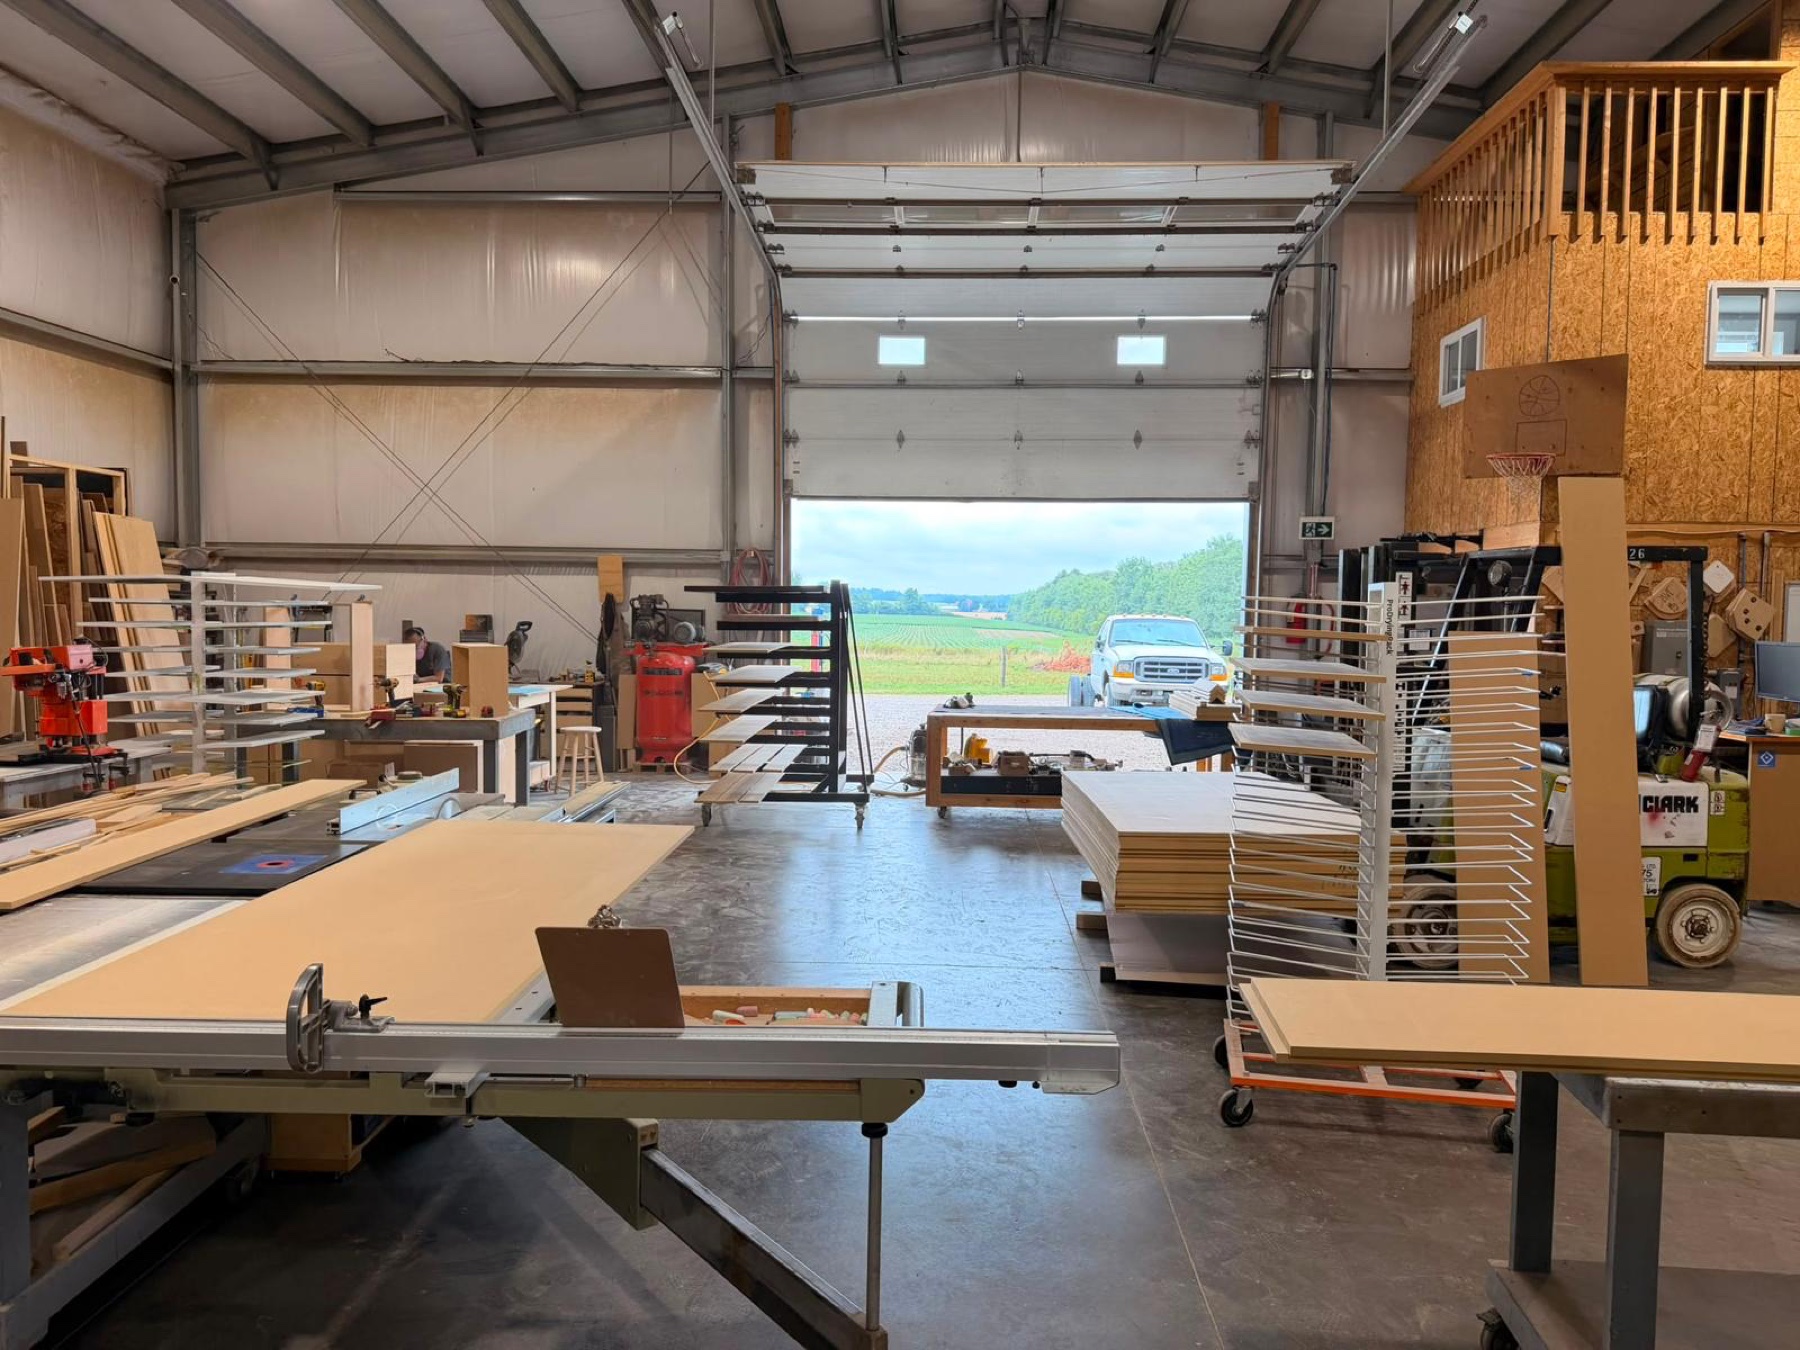
Get a Quote →From Raw Wood to the Last Hinge
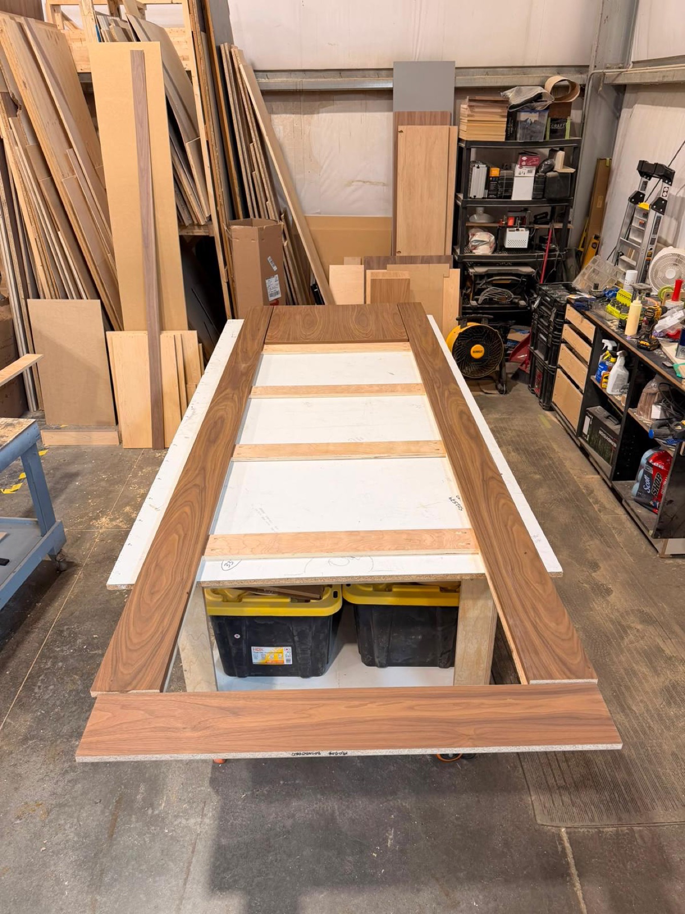
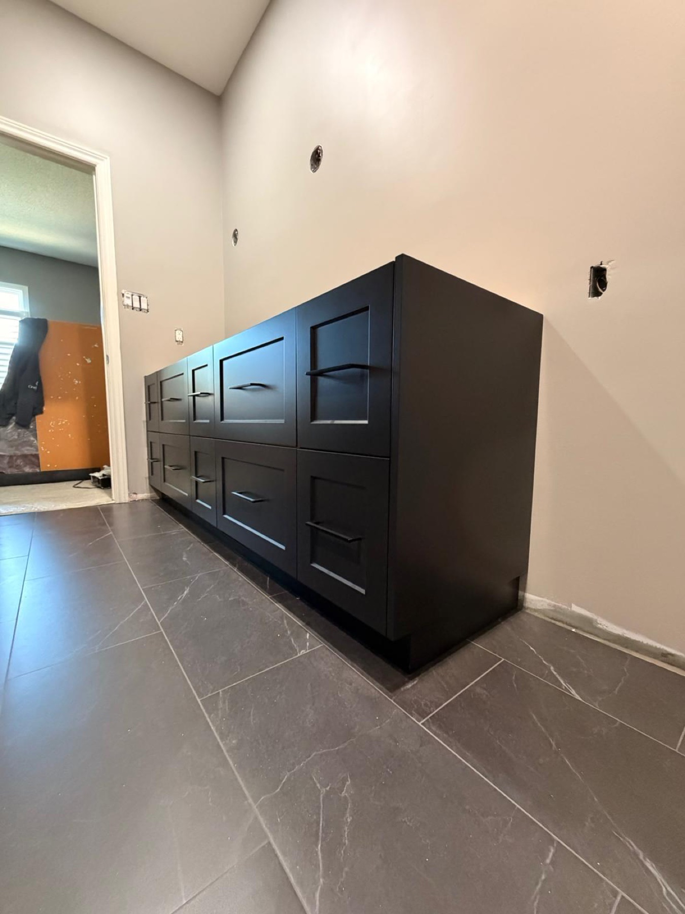
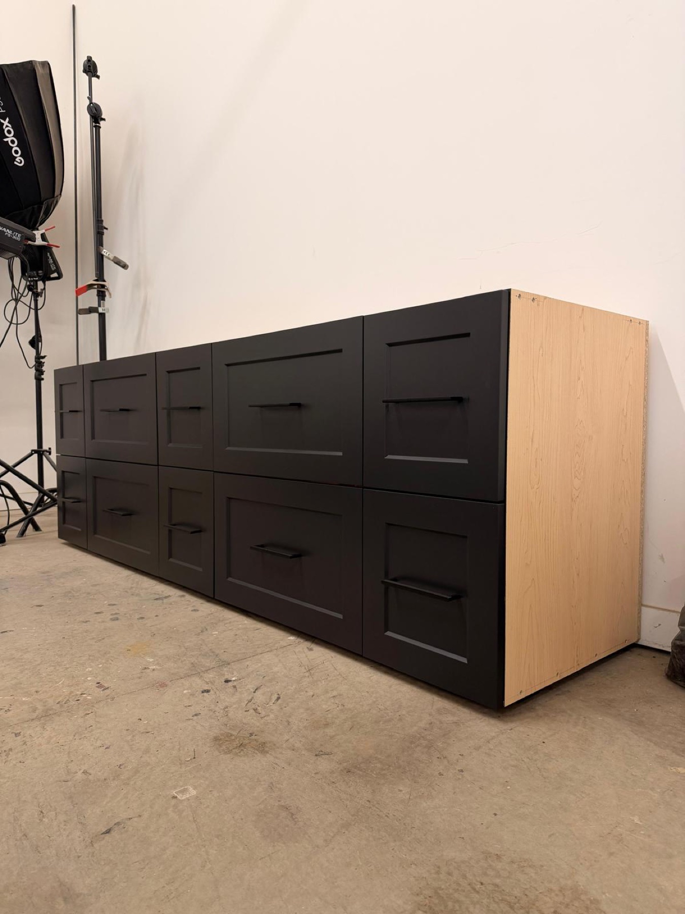
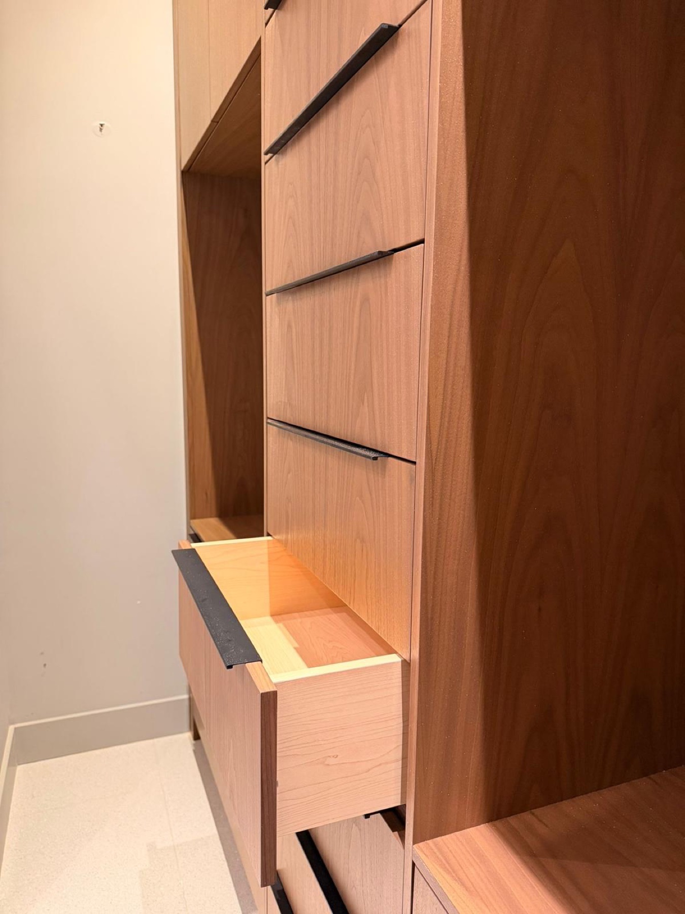
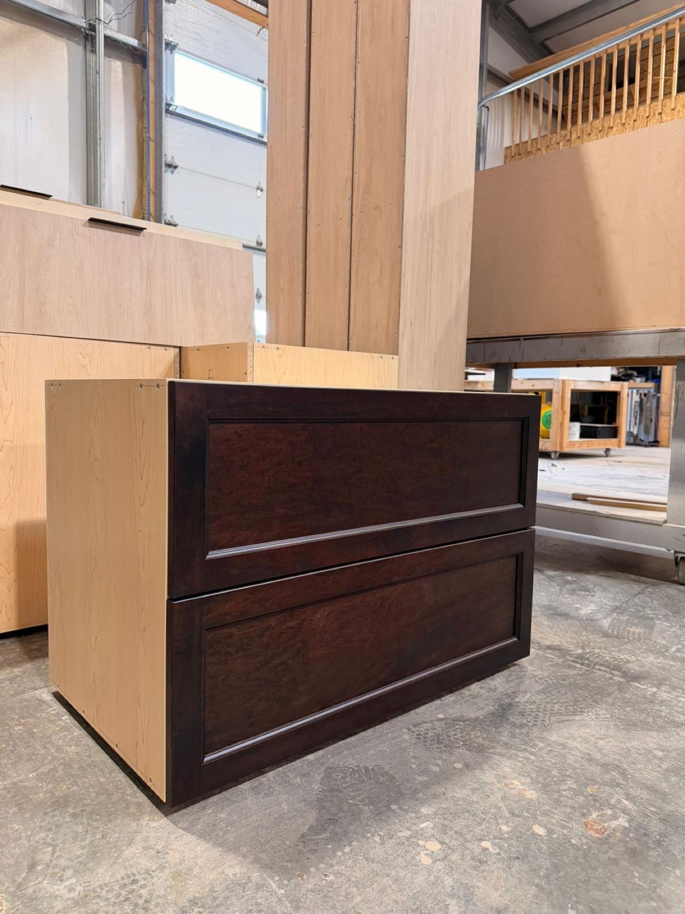
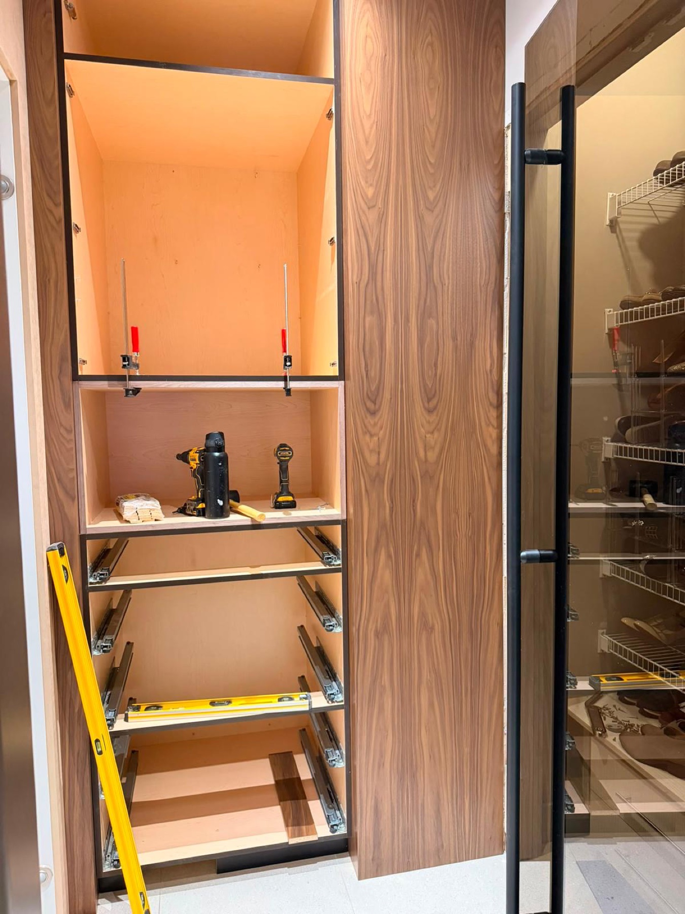
A look inside the shop where every piece is cut, assembled, and finished before it ever reaches your home. Photos and video straight from the build.
See the Latest From the Shop
Let's Build Something Beautiful Together
Got a kitchen, bathroom, or built-in project in mind? Tell us about it and we'll get back to you with next steps.